Here it is! 3-Bed, 2-Full Bath, ranch home sitting on just over (3 acres) right on the outskirts of Quincy - with 3-outbuildings! Enjoy the space and country feel you’ve been waiting for while being just minutes from town. Whether you need room for toys, hobbies, a workshop, extra storage, or simply want some breathing room 3509 Ellington Road delivers! Featuring a finished basement w/ separate kitchenette down there perfect for entertaining w/ direct access to the back-yard from basement. Outbuilding sizes are as follows: (12x20, 10x22, 22x30) Refrigerator in garage & refrigerator in the basement convey as well as both range/ovens & the security system also conveys. Make this one your own! Schedule your private showing today!
For sale
$225,000
3509 Ellington Rd, Quincy, IL 62305
3beds
2,068sqft
Single Family Residence, Residential
Built in ----
3.05 Acres Lot
$217,600 Zestimate®
$109/sqft
$-- HOA
What's special
- 23 hours
- 324
- 13
Zillow last checked:
Listing updated:
Listed by:
Luke Tappe 217-430-8076,
KW Hometown
Source: RMLS Alliance as distributed by MLS GRID,MLS#: CA1046278 Originating MLS: Capital Area Association of Realtors
Originating MLS: Capital Area Association of Realtors
Facts & features
Interior
Bedrooms & bathrooms
- Bedrooms: 3
- Bathrooms: 2
- Full bathrooms: 2
Bedroom 1
- Level: Main
- Dimensions: 12ft 0in x 12ft 0in
Bedroom 2
- Level: Main
- Dimensions: 12ft 0in x 10ft 0in
Bedroom 3
- Level: Main
- Dimensions: 12ft 0in x 10ft 0in
Other
- Area: 851
Additional room
- Description: Full Bath
- Level: Main
- Dimensions: 6ft 0in x 8ft 0in
Kitchen
- Level: Main
- Dimensions: 15ft 0in x 12ft 0in
Living room
- Level: Main
- Dimensions: 18ft 0in x 15ft 0in
Main level
- Area: 1217
Heating
- Electric, Heat Pump
Cooling
- Central Air, Heat Pump
Appliances
- Included: Range, Refrigerator
Features
- Ceiling Fan(s), High Speed Internet
- Windows: Window Treatments
- Basement: Finished,Full
- Number of fireplaces: 1
- Fireplace features: Wood Burning, Recreation Room
Interior area
- Total structure area: 1,217
- Total interior livable area: 2,068 sqft
Property
Parking
- Total spaces: 2
- Parking features: Attached
- Attached garage spaces: 2
Features
- Patio & porch: Porch
Lot
- Size: 3.05 Acres
- Dimensions: 200 x 700
- Features: Level, Sloped
Details
- Additional structures: Outbuilding
- Parcel number: 190024500000
Construction
Type & style
- Home type: SingleFamily
- Architectural style: Ranch
- Property subtype: Single Family Residence, Residential
Materials
- Frame, Vinyl Siding
- Foundation: Block
- Roof: Shingle
Condition
- New construction: No
Utilities & green energy
- Sewer: Septic Tank
- Water: Public
Community & HOA
Community
- Subdivision: None
Location
- Region: Quincy
Financial & listing details
- Price per square foot: $109/sqft
- Tax assessed value: $166,950
- Annual tax amount: $3,206
- Date on market: 9/4/2026
- Cumulative days on market: 2 days
- Road surface type: Paved
Estimated market value
$217,600
$207,000 - $228,000
$1,032/mo
Price history
| Date | Event | Price |
|---|---|---|
| 9/4/2026 | Listed for sale | $225,000+18.4%$109/sqft |
Source:  RMLS Alliance as distributed by MLS GRID #CA1046278 Report a problem RMLS Alliance as distributed by MLS GRID #CA1046278 Report a problem | ||
| 7/28/2025 | Sold | $190,000$92/sqft |
Source: Public Record Report a problem | ||
Public tax history
| Year | Property taxes | Tax assessment |
|---|---|---|
| 2024 | $2,938 +5.8% | $55,650 +7.5% |
| 2023 | $2,776 +7.4% | $51,790 +8.4% |
| 2022 | $2,586 +4.6% | $47,760 +4.7% |
| 2021 | $2,471 +2.8% | $45,620 +1.8% |
| 2020 | $2,405 +3.6% | $44,830 +1.8% |
| 2019 | $2,322 +1.8% | $44,040 +2.5% |
| 2018 | $2,280 +1.4% | $42,980 +1.4% |
| 2017 | $2,249 +2% | $42,390 +7.3% |
| 2016 | $2,205 -100% | $39,520 |
| 2015 | $20,495,600 +1774195.7% | $39,520 +2.6% |
| 2012 | $1,155 | $38,500 |
| 2011 | $1,155 -0.2% | $38,500 +7.5% |
| 2009 | $1,157 -4.7% | $35,820 |
| 2008 | $1,215 -3.3% | $35,820 +3.8% |
| 2007 | $1,256 | $34,520 |
Find assessor info on the county website
Monthly payment
Est. payment
Payment breakdown
Explore the cost of this home by adjusting the details. Changes won't be saved.Climate risks
Neighborhood: 62305
Nearby schools
Schools provided by the listing agent
- Elementary: Iles
- Middle: Quincy JR High
Source: RMLS Alliance as distributed by MLS GRID. This data may not be complete. We recommend contacting the local school district to confirm school assignments for this home.
Similar homes
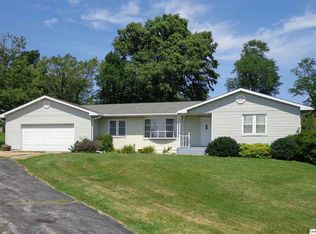
- $235,0003 bd2 ba2.2k sqft2332 Northridge Dr, Quincy, IL 62305For Sale

 MLS ID #CA1046212, Linda Snider, Davis & Associates, REALTORS. RMLS Alliance as distributed by MLS GRID
 - $234,9003 bd3 ba1.9k sqft1217 Daniel Ct, Quincy, IL 62305For Sale
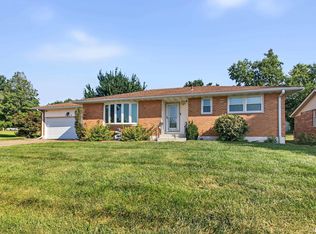 MLS ID #CA1046227, Joe Mays, Mays LLC REALTORS. RMLS Alliance as distributed by MLS GRID
 - $239,9004 bd2 ba2.4k sqft2301 Elm St, Quincy, IL 62301New
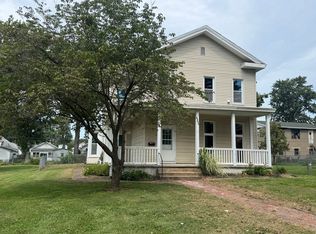 MLS ID #12751814, Peggy Azotea, Tri-State Realty. MRED as distributed by MLS GRID
 - $220,0003 bd2 ba1.2k sqft3704 Biscayne St, Quincy, IL 62305For Sale By Owner

- $209,9003 bd2 ba1.4k sqft3000 Schildt Ln, Quincy, IL 62305For SaleMLS ID #CA1046067, Jeremy D Farlow, Farlow Real Estate Experts. RMLS Alliance as distributed by MLS GRID
- $194,9003 bd2 ba2.1k sqft436 Hickory Grv E, Quincy, IL 62305For SaleMLS ID #CA1046033, Jeremy D Farlow, Farlow Real Estate Experts. RMLS Alliance as distributed by MLS GRID
- $250,0003 bd3 ba1.7k sqft4526 Payson Rd, Quincy, IL 62305For SaleMLS ID #CA1045722, Michelle Soltwedel, Happel, Inc., REALTORS. RMLS Alliance as distributed by MLS GRID
- $230,0002 bd2 ba1.8k sqft928 Nieders Ln, Quincy, IL 62305For SaleMLS ID #CA1045513, Jacquelyn Weisenburger, Happel, Inc., REALTORS. RMLS Alliance as distributed by MLS GRID
- $265,0003 bd3 ba2.6k sqft3820 Stonegate Rd, Quincy, IL 62305For SaleMLS ID #CA1046149, Michelle Soltwedel, Happel, Inc., REALTORS. RMLS Alliance as distributed by MLS GRID
- $229,0005 bd3 ba2k sqft1608 College Ave, Quincy, IL 62301For SaleMLS ID #CA1046034, Jeff Tenhouse, Mays LLC REALTORS. RMLS Alliance as distributed by MLS GRID
- $235,0003 bd2 ba1.3k sqft2731 Chestnut St, Quincy, IL 62301For SaleMLS ID #CA1046059, Melissa Sullivan, Happel, Inc., REALTORS. RMLS Alliance as distributed by MLS GRID
- $259,9003 bd2 ba1.5k sqft6200 Lone Pine Dr, Quincy, IL 62305For SaleMLS ID #CA1045695, Kelly Little, Farlow Real Estate Experts. RMLS Alliance as distributed by MLS GRID
- $239,9003 bd2 ba1.3k sqft2808 Joyce Rd, Quincy, IL 62305For SaleMLS ID #CA1044066, Melissa Sullivan, Happel, Inc., REALTORS. RMLS Alliance as distributed by MLS GRID
- $209,9003 bd2 ba2k sqft2546 Vermont St, Quincy, IL 62301For SaleMLS ID #CA1044736, Drake Holloway, Davis & Associates, REALTORS. RMLS Alliance as distributed by MLS GRID
- $259,9003 bd2 ba1.9k sqft158 Lexington, Quincy, IL 62305For SaleMLS ID #CA1045372, Noel Peters, Davis & Associates, REALTORS. RMLS Alliance as distributed by MLS GRID
- $187,5002 bd1 ba1.9k sqft2631 N 12th St, Quincy, IL 62305For SaleMLS ID #CA1045727, Jacquelyn Weisenburger, Happel, Inc., REALTORS. RMLS Alliance as distributed by MLS GRID
