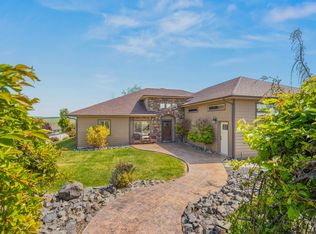
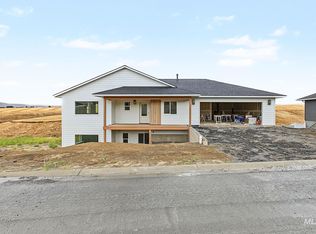
3,264 square feet of space, beautiful views, and room to spread out! Welcome to this spacious 5-bedroom, 3-bath home in the Estates at Canyon Crest, set on approximately 1/2 acre with plenty of room for parking, entertaining, and enjoying the outdoors. The versatile floor plan offers living space on both the main level and basement, giving you plenty of room for gatherings, relaxing, guests, hobbies, or a second living area. The primary suite features an ensuite bathroom and walk-in closet, while two additional bedrooms are upstairs and two more located downstairs. A dedicated office adds even more flexibility for working from home, studying, or hobbies. Outside, step onto the back deck to take in the pretty views and enjoy the peaceful surroundings. The home sits off the street in a quiet neighborhood, offering a sense of privacy and space.
Active
$749,000
3307 18th St, Lewiston, ID 83501
5beds
3baths
3,264sqft
Single Family Residence
Built in 2014
0.5 Acres Lot
$733,200 Zestimate®
$229/sqft
$15/mo HOA
What's special
Versatile floor planDedicated officePeaceful surroundingsBeautiful viewsWalk-in closetBack deckQuiet neighborhood
- 6 days
- 487
- 20
Zillow last checked:
Listing updated:
Listed by:
Wendy Elliot Main:208-799-2100,
Century 21 Price Right
Source: IMLS,MLS#: 99002565
Facts & features
Interior
Bedrooms & bathrooms
- Bedrooms: 5
- Bathrooms: 3
- Main level bathrooms: 2
- Main level bedrooms: 3
Primary bedroom
- Level: Main
Bedroom 2
- Level: Main
Bedroom 3
- Level: Main
Bedroom 4
- Level: Lower
Bedroom 5
- Level: Lower
Family room
- Level: Lower
Office
- Level: Lower
Heating
- Forced Air
Cooling
- Central Air
Appliances
- Included: Electric Water Heater, Dishwasher, Disposal, Microwave, Oven/Range Freestanding, Refrigerator
Features
- Kitchen Island, Number of Baths Main Level: 2, Number of Baths Below Grade: 1
- Flooring: Carpet
- Has basement: No
- Has fireplace: Yes
- Fireplace features: Gas, Pellet Stove
Interior area
- Total structure area: 3,264
- Total interior livable area: 3,264 sqft
- Finished area above ground: 1,632
- Finished area below ground: 1,632
Property
Parking
- Total spaces: 2
- Parking features: Attached, RV Access/Parking
- Attached garage spaces: 2
Features
- Levels: Single with Below Grade
Lot
- Size: 0.5 Acres
- Dimensions: 181.60 x 156.62
- Features: 1/2 - .99 AC
Details
- Parcel number: RPL04810040110
Construction
Type & style
- Home type: SingleFamily
- Property subtype: Single Family Residence
Materials
- HardiPlank Type
- Roof: Composition
Condition
- Year built: 2014
Community & HOA
Community
- Subdivision: Canyon Crest
HOA
- Has HOA: Yes
- HOA fee: $180 annually
Location
- Region: Lewiston
Financial & listing details
- Price per square foot: $229/sqft
- Tax assessed value: $625,369
- Annual tax amount: $7,073
- Date on market: 10/2/2026
- Ownership: Fee Simple
Estimated market value
$733,200
$697,000 - $770,000
$3,472/mo
Price history
Price history is unavailable.
Public tax history
| Year | Property taxes | Tax assessment |
|---|---|---|
| 2025 | $6,759 -13.7% | $625,369 +8.5% |
| 2024 | $7,836 -7% | $576,343 -8.5% |
| 2023 | $8,426 +58.1% | $630,008 +0.6% |
| 2022 | $5,330 -6.2% | $626,008 +58.2% |
| 2021 | $5,684 +10.9% | $395,635 +2.1% |
| 2020 | $5,127 | $387,635 +15.2% |
| 2019 | $5,127 | $336,578 -2.9% |
| 2018 | $5,127 -4.9% | $346,613 |
| 2017 | $5,389 +29.3% | -- |
| 2016 | $4,166 | -- |
| 2015 | $4,166 +19.4% | -- |
| 2014 | $3,490 +592% | $47,250 |
| 2012 | $504 -43.2% | -- |
| 2011 | $888 -27% | -- |
| 2010 | $1,216 | -- |
Find assessor info on the county website
Monthly payment
Est. payment
Payment breakdown
Explore the cost of this home by adjusting the details. Changes won't be saved.Climate risks
Neighborhood: 83501
Nearby schools
Schools provided by the listing agent
- Elementary: Camelot
- Middle: Sacajawea
- High: Lewiston
- District: Lewiston Independent School District #1
Source: IMLS. This data may not be complete. We recommend contacting the local school district to confirm school assignments for this home.
Similar homes
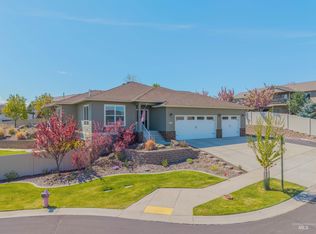
- $649,9004 bd3 ba2.5k sqft6598 Cougar Ridge Rd, Lewiston, ID 83501New
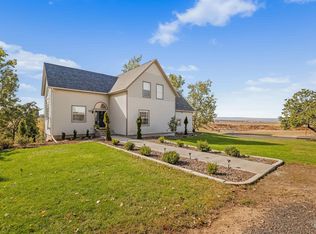 MLS ID #99002945, Lindsey Canner, exp Realty, LLC. IMLS
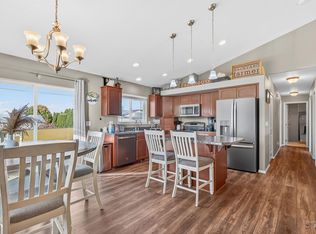
 - $596,0005 bd3 ba3k sqft1405 Richardson Ave, Lewiston, ID 83501Active
 MLS ID #99002649, Heather Saltarella, Woodbridge Real Estate, LLC. IMLS
 - $865,0004 bd3 ba2.8k sqft1827 Grelle Ave, Lewiston, ID 83501Active
 MLS ID #98982862, Kiley Waldemarson, Refined Realty. IMLS
 - $729,9004 bd3 ba2.5k sqft3217 Hidden Valley Loop, Lewiston, ID 83501Active
 MLS ID #99000145, Brian Wilson, Windermere Lewiston. IMLS
