Enjoy the Peace and Quite Area that a Homestead with so many Outbuildings can provide. Enter on the Expanded Circular Driveway from State Line Rd of the Cleared, Level 10+ acres that is than enought space for Livestock or Growing Crops and more. The updates throughout this 3 Large Bedrooms with spacious closets, and a Total Updated main level Bathroom give comfort while inside. The 2- Large Bedrooms take up the whole second floor with plenty of closets space while the Main level provides a nice size Bedroom with Hardwood Floors too. The Kitchen is a Gally with all the conveniences with an eating area for socializing. Then the Living room was Opened up having a beam seperating the 2 spaces for that Country feel. The full Basement has the Washer/ Dryer and other storage areas perfect for Canning and more. Take your pick to relax on the Front covered porch or enjoy relaxing on the Back covered porch with the country 360 view. On this property are many Outbuildings- Many have new Roofs, siding, and more improvements. A 50' x'30' Cement Block, Cement Floor, lighting, heating, updated electrical, etc is a 3- Bay Garage for ??? , 70' x 30' pin and frame barn with tracktor shed, Other Outbuildings for all uses... Don't Miss This One!!!
Active
Price cut: $39.1K (9/9)
$349,900
12666 S State Line Rd, Petersburg, OH 44454
3beds
1,367sqft
Single Family Residence
Built in 1900
10.05 Acres Lot
$-- Zestimate®
$256/sqft
$-- HOA
What's special
Updated main level bathroomFront covered porchExpanded circular drivewayHardwood floors
- 99 days
- 550
- 37
Zillow last checked:
Listing updated:
Listed by:
Joyce A Kissinger 330-727-1611 joycekissinger1@gmail.com,
Russell Real Estate Services
Source: MLS Now,MLS#: 5228046 Originating MLS: Youngstown Columbiana Association of REALTORS
Originating MLS: Youngstown Columbiana Association of REALTORSFacts & features
Interior
Bedrooms & bathrooms
- Bedrooms: 3
- Bathrooms: 1
- Full bathrooms: 1
- Main level bathrooms: 1
- Main level bedrooms: 1
Primary bedroom
- Description: Flooring: Wood
- Level: First
- Dimensions: ND x ND
Bedroom
- Description: Flooring: Carpet
- Level: Second
- Dimensions: ND x ND
Bedroom
- Description: Flooring: Luxury Vinyl Tile
- Level: Second
- Dimensions: ND x ND
Eat in kitchen
- Level: First
- Dimensions: ND x ND
Family room
- Description: Flooring: Wood
- Level: First
- Dimensions: ND x ND
Living room
- Description: Flooring: Wood
- Level: First
- Dimensions: ND x ND
Heating
- Forced Air, Oil
Cooling
- Ceiling Fan(s), None
Appliances
- Included: Dryer, Microwave, Range, Refrigerator, Water Softener, Washer
- Laundry: In Basement
Features
- Beamed Ceilings, Ceiling Fan(s), Eat-in Kitchen, Walk-In Closet(s)
- Basement: Full,Unfinished
- Has fireplace: No
Interior area
- Total structure area: 1,367
- Total interior livable area: 1,367 sqft
- Finished area above ground: 1,367
- Finished area below ground: 0
Video & virtual tour
Property
Parking
- Total spaces: 3
- Parking features: Circular Driveway, Detached, Garage
- Garage spaces: 3
Features
- Levels: Two
- Stories: 2
- Patio & porch: Rear Porch, Front Porch
Lot
- Size: 10.05 Acres
- Features: Agricultural
Details
- Additional structures: Barn(s), Outbuilding, Stable(s), Storage
- Parcel number: 010110004.000
Construction
Type & style
- Home type: SingleFamily
- Architectural style: Conventional
- Property subtype: Single Family Residence
Materials
- Aluminum Siding
- Foundation: Block
- Roof: Shingle,Slate
Condition
- Year built: 1900
Utilities & green energy
- Sewer: Septic Tank
- Water: Well
Community & HOA
Community
- Security: Smoke Detector(s)
HOA
- Has HOA: No
Location
- Region: Petersburg
Financial & listing details
- Price per square foot: $256/sqft
- Tax assessed value: $191,600
- Annual tax amount: $1,600
- Date on market: 7/17/2026
- Cumulative days on market: 100 days
- Listing terms: Cash,Conventional
Estimated market value
Not available
Estimated sales range
Not available
Not available
Price history
| Date | Event | Price |
|---|---|---|
| 9/9/2026 | Price change | $349,900-10.1%$256/sqft |
Source:  MLS Now #5228046 Report a problem MLS Now #5228046 Report a problem | ||
| 8/12/2026 | Price change | $389,000-2.6%$285/sqft |
Source: MLS Now #5228046 Report a problem | ||
| 7/17/2026 | Listed for sale | $399,400+128.2%$292/sqft |
Source: MLS Now #5228046 Report a problem | ||
| 4/1/2021 | Sold | $175,000$128/sqft |
Source: MLS Now #4241061 Report a problem | ||
| 1/19/2021 | Pending sale | $175,000$128/sqft |
Source: Baer Auctioneers Realty LLC #4241061 Report a problem | ||
| 11/19/2020 | Listed for sale | $175,000$128/sqft |
Source: Baer Auctioneers Realty LLC #4241061 Report a problem | ||
Public tax history
| Year | Property taxes | Tax assessment |
|---|---|---|
| 2025 | $2,253 +8.6% | $67,060 |
| 2024 | $2,073 -3.6% | $67,060 |
| 2023 | $2,151 +21.4% | $67,060 +13.3% |
| 2022 | $1,772 +27% | $59,180 -0.4% |
| 2021 | $1,395 -0.6% | $59,410 |
| 2020 | $1,403 +1.8% | $59,410 +6.8% |
| 2019 | $1,379 +1.1% | $55,620 |
| 2018 | $1,364 +0.2% | $55,620 |
| 2017 | $1,362 -4.1% | $55,620 +5% |
| 2016 | $1,420 +2.7% | $52,980 |
| 2015 | $1,382 -0.5% | $52,980 |
| 2014 | $1,388 | $52,980 |
Find assessor info on the county website
Monthly payment
Est. payment
Payment breakdown
Explore the cost of this home by adjusting the details. Changes won't be saved.Climate risks
Neighborhood: 44454
Nearby schools
Schools provided by the listing agent
- District: Springfield LSD Mahoning- 5010
Source: MLS Now. This data may not be complete. We recommend contacting the local school district to confirm school assignments for this home.
- $117,3003 bd1 ba760 sqft12776 S State Line Rd, Petersburg, OH 44454Off Market
- $271,6003 bd1 ba1.3k sqft12832 S State Line Rd, Petersburg, OH 44454Off Market
- $463,6003 bd2 ba1.9k sqft12766 S State Line Rd, Petersburg, OH 44454Off Market
- $29,950-- bd-- ba-- sqft12894 S State Line Rd, Petersburg, OH 44454Off Market
Similar homes
- $355,3163 bd2 ba1.5k sqft4412 W State St, Edinburg, PA 16116For Sale
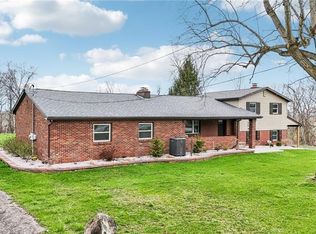 MLS ID #1776444, Ronalyn Mitcheltree. WPMLS
 - $399,0003 bd3 ba1.5k sqft51522 State Route 14, East Palestine, OH 44413For Sale
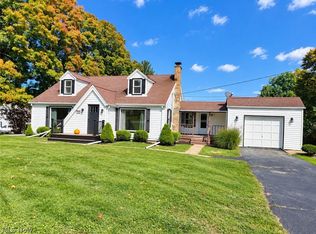 MLS ID #5249366, Biba Lubenski, Howard Hanna. MLS Now
 - $349,0003 bd2 ba1.8k sqft13307 Market St, North Lima, OH 44452For Sale
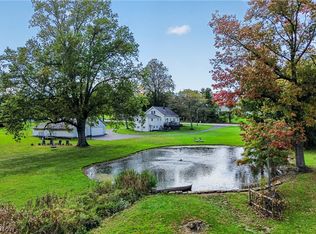 MLS ID #5236379, Denise Earl, RE/MAX Valley Real Estate. MLS Now
 - $--3 bd3 ba1.5k sqft700 W Martin St, East Palestine, OH 44413Auction
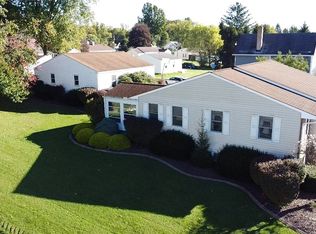 MLS ID #5253108, Ryan M Kiko, Kiko. MLS Now
