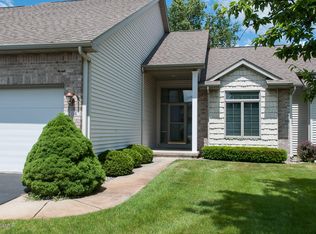
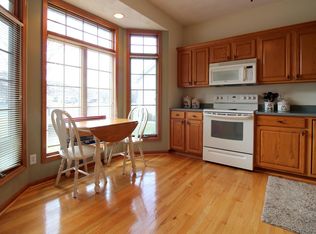
CONDO LIVING WITH COMFORT IN EVERY CORNER! This beautiful Huntington Hills condo offers an inviting open design and a fully-finished lower level that expands your living options. The kitchen combines style and function with granite countertops, tile backsplash, and stainless-steel appliances. The spacious primary suite features a generous bath and double closets, while thoughtfully designed closet organizers and abundant storage keep everything in its place. Huntington Hills is known for excellent management, extensive walking paths, and a location that puts everyday conveniences within easy reach. Whether you're relaxing at home or enjoying the neighborhood amenities, this condo delivers an appealing combination of quality, convenience, and easy living. Call us to schedule your appointment.
Active
$300,000
203 Canterbury Park, Battle Creek, MI 49015
3beds
2,031sqft
Condominium
Built in 1999
-- sqft lot
$292,900 Zestimate®
$148/sqft
$405/mo HOA
What's special
Inviting open designFully-finished lower levelExtensive walking pathsGranite countertopsAbundant storageDouble closetsGenerous bath
- 3 days |
- 463 |
- 17 |
Zillow last checked:
Listing updated:
Listed by:
Talia M Champlin 269-209-3498,
RE/MAX Perrett Associates 269-968-6101
Source: MichRIC,MLS#: 26042139
Facts & features
Interior
Bedrooms & bathrooms
- Bedrooms: 3
- Bathrooms: 3
- Full bathrooms: 3
- Main level bedrooms: 2
Primary bedroom
- Level: Main
- Area: 180
- Dimensions: 12.00 x 15.00
Bedroom 2
- Level: Main
- Area: 121
- Dimensions: 11.00 x 11.00
Primary bathroom
- Level: Main
- Area: 63
- Dimensions: 7.00 x 9.00
Kitchen
- Level: Main
- Area: 130
- Dimensions: 13.00 x 10.00
Laundry
- Level: Main
- Area: 40
- Dimensions: 5.00 x 8.00
Living room
- Level: Main
- Area: 285
- Dimensions: 15.00 x 19.00
Heating
- Forced Air
Cooling
- Central Air
Appliances
- Included: Dishwasher, Disposal, Dryer, Range, Refrigerator, Washer, Water Softener Owned
- Laundry: Main Level
Features
- Windows: Low-Emissivity Windows, Insulated Windows
- Basement: Full
- Has fireplace: No
Interior area
- Total structure area: 1,231
- Total interior livable area: 2,031 sqft
- Finished area below ground: 800
Property
Parking
- Total spaces: 2
- Parking features: Attached
- Garage spaces: 2
Features
- Stories: 1
Lot
- Size: 1,742 Square Feet
- Features: Cul-De-Sac
Details
- Parcel number: 524210042030
- Zoning description: R1A
Construction
Type & style
- Home type: Condo
- Architectural style: Ranch
- Property subtype: Condominium
Materials
- Brick, Vinyl Siding
- Roof: Composition
Condition
- New construction: No
- Year built: 1999
Utilities & green energy
- Sewer: Public Sewer
- Water: Public
- Utilities for property: Phone Available, Natural Gas Available, Electricity Available, Cable Available, Natural Gas Connected, Cable Connected
Community & HOA
Community
- Security: Other
- Subdivision: Huntington Hills
HOA
- Has HOA: Yes
- Amenities included: Playground, Other
- Services included: Water, Trash, Snow Removal, Sewer, Maintenance Grounds
- HOA fee: $405 monthly
Location
- Region: Battle Creek
Financial & listing details
- Price per square foot: $148/sqft
- Tax assessed value: $106,425
- Annual tax amount: $5,333
- Date on market: 8/12/2026
- Listing terms: Cash,Conventional
- Electric utility on property: Yes
- Road surface type: Paved
Estimated market value
$292,900
$278,000 - $308,000
$2,532/mo
Price history
| Date | Event | Price |
|---|---|---|
| 8/12/2026 | Listed for sale | $300,000+33.3%$148/sqft |
Source:  MichRIC #26042139 Report a problem MichRIC #26042139 Report a problem | ||
| 5/5/2023 | Listing removed | -- |
Source:  Realcomp II #64021000792 Report a problem Realcomp II #64021000792 Report a problem | ||
| 5/4/2021 | Sold | $225,000-4.3%$111/sqft |
Source: MichRIC #21000792 Report a problem | ||
| 3/15/2021 | Pending sale | $235,000$116/sqft |
Source: MichRIC #21000792 Report a problem | ||
| 1/11/2021 | Listed for sale | $235,000+35.1%$116/sqft |
Source: Jaqua REALTORS #21000792 Report a problem | ||
| 9/20/2019 | Sold | $174,000-0.6%$86/sqft |
Source: MichRIC #19036710 Report a problem | ||
| 8/1/2019 | Listed for sale | $175,000+16.7%$86/sqft |
Source: EXP Realty #19036710 Report a problem | ||
| 2/24/2004 | Sold | $149,900$74/sqft |
Source: Public Record Report a problem | ||
Public tax history
| Year | Property taxes | Tax assessment |
|---|---|---|
| 2025 | $5,154 +10.6% | $117,500 +0.3% |
| 2024 | $4,661 | $117,157 +21% |
| 2023 | -- | $96,787 +6.2% |
| 2022 | -- | $91,169 +4.2% |
| 2021 | -- | $87,456 +0.7% |
| 2020 | -- | $86,847 +26.9% |
| 2018 | $4,495 +0.8% | $68,424 -4.5% |
| 2017 | $4,459 | $71,625 +0.1% |
| 2016 | $4,459 +3.9% | $71,579 +5.2% |
| 2015 | $4,290 | $68,019 -0.3% |
| 2014 | $4,290 | $68,200 -15.1% |
| 2013 | -- | $80,365 |
| 2011 | -- | $80,365 |
| 2010 | -- | $80,365 |
| 2009 | -- | $80,365 |
| 2008 | -- | $80,365 -25.1% |
| 2006 | -- | $107,243 +3.8% |
| 2005 | -- | $103,345 +23.4% |
| 2004 | -- | $83,739 -1% |
| 2003 | -- | $84,548 |
Find assessor info on the county website
Monthly payment
Est. payment
Payment breakdown
Explore the cost of this home by adjusting the details. Changes won't be saved.Climate risks
Neighborhood: 49015
Nearby schools
GreatSchools rating
- 8/10Westlake Elementary SchoolGrades: K-4Distance: 1.3 mi
- 6/10Lakeview Middle SchoolGrades: 5-8Distance: 1.4 mi
- 7/10Lakeview High SchoolGrades: 9-12Distance: 1 mi
Schools provided by the listing agent
- Elementary: Westlake Elementary School
- Middle: Lakeview Middle School
- High: Lakeview High School
Source: MichRIC. This data may not be complete. We recommend contacting the local school district to confirm school assignments for this home.
- $271,9002 bd2 ba1.4k sqft204 Canterbury Park, Battle Creek, MI 49015Off Market
- $245,2002 bd2 ba1.2k sqft205 Canterbury Park, Battle Creek, MI 49015Off Market
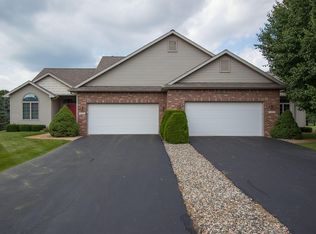
- $268,6002 bd3 ba1.8k sqft202 Canterbury Park, Battle Creek, MI 49015Off Market
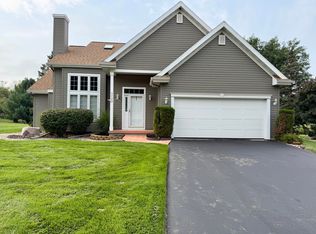
- $290,0003 bd4 ba2.6k sqft206 Canterbury Park, Battle Creek, MI 49015Pending

- $312,7002 bd2 ba1.6k sqft201 Canterbury Park, Battle Creek, MI 49015Off Market
- $243,2002 bd2 ba1.2k sqft217 Canterbury Park, Battle Creek, MI 49015Off Market
- $342,4003 bd2 ba1.7k sqft216 Canterbury Park, Battle Creek, MI 49015Off Market
- $301,2002 bd3 ba1.4k sqft207 Canterbury Park, Battle Creek, MI 49015Off Market
A local agent can set up tours, give advice and negotiate with sellers.
Similar homes
- $399,9003 bd4 ba2.7k sqft119 Kings Ct, Battle Creek, MI 49015For Sale
 MLS ID #26042930, Liza M Graham, Five Star Real Estate. MichRIC
 - $260,0003 bd2 ba1.9k sqft249 20th St S, Battle Creek, MI 49015For Sale
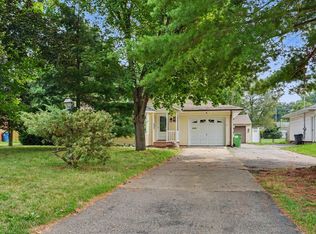 MLS ID #26042824, Bryan Royal, ERA Reardon Realty. MichRIC
 - $300,0005 bd3 ba2.3k sqft1134 24th St S, Battle Creek, MI 49015For Sale
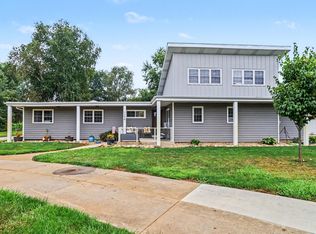 MLS ID #26040178, Melissa R Reiber, Real Broker LLC. MichRIC
 - $289,9003 bd3 ba2.3k sqft145 Lincolnwood Dr, Battle Creek, MI 49015For Sale
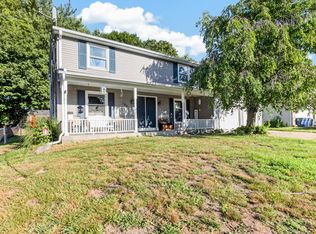 MLS ID #26039593, Cindy Artis, Jaqua REALTORS. MichRIC
 - $--4 bd3 ba1.2k sqft113 Winter St, Battle Creek, MI 49015AuctionAuction.com 2
- $270,0003 bd2 ba1.3k sqft231 Beachfield Dr, Battle Creek, MI 49015For SaleMLS ID #26042929, Laura Reinstein, Pearse Realty, Inc.. MichRIC
- $295,0003 bd3 ba2.3k sqft742 Greenridge Rd, Battle Creek, MI 49015For SaleMLS ID #26041132, Mary Ann Bartzen, Spaul-Ding Associates. MichRIC
- $380,0003 bd3 ba1.7k sqft93 Lynwood Dr, Battle Creek, MI 49015For SaleMLS ID #26042666, Gavin A Homer, eXp Realty LLC. MichRIC
- $275,0003 bd2 ba2k sqft299 Buick Dr, Battle Creek, MI 49015For SaleMLS ID #26040825, Brian Gelletich, Five Star Real Estate. MichRIC
- $--3 bd2 ba1.5k sqft172 Chapel Hill Dr, Battle Creek, MI 49015AuctionServiceLink Auction
- $309,9003 bd2 ba1.7k sqft12876 Helmer Rd S, Battle Creek, MI 49015For SaleMLS ID #26037975, Mike Sandstrom, Chuck Jaqua, REALTOR. MichRIC
- $244,9002 bd2 ba1.3k sqft148 Ashton Highlands Dr #72, Battle Creek, MI 49015For SaleMLS ID #26042460, Drew Chapple, Chapple Realty. MichRIC
- $279,9003 bd2 ba2.3k sqft20 27th St N, Battle Creek, MI 49015For SaleMLS ID #26039250, Kaciana Champlin, RE/MAX Perrett Associates. MichRIC
- $275,0003 bd2 ba1.9k sqft341 Country Club Ter, Battle Creek, MI 49015For SaleMLS ID #26040451, Kaciana Champlin, RE/MAX Perrett Associates. MichRIC
- $290,0003 bd2 ba1.8k sqft59 Wealthy Ave, Battle Creek, MI 49015For SaleMLS ID #26038557, Julie Krstev, Harrington Real Estate Group. MichRIC
- $295,0004 bd2 ba2.2k sqft175 S Ridgeway Dr, Battle Creek, MI 49015For SaleMLS ID #26038533, Joe Aboosh, City2Shore Real Estate Inc.. MichRIC
- $--3 bd1 ba1.1k sqft14644 Helmer Rd S, Battle Creek, MI 49015AuctionXome
- $298,0004 bd3 ba2.5k sqft840 Edgehill Pl, Battle Creek, MI 49015For SaleMLS ID #26037157, Talia M Champlin, RE/MAX Perrett Associates. MichRIC
- $315,0002 bd2 ba1.8k sqft3 Hiawatha Cove Trl APT 2, Battle Creek, MI 49015For SaleMLS ID #26037508, Scott Keith Hisler, Pearse Realty, Inc.. MichRIC
- $350,0003 bd2 ba1.6k sqft817 W Kirby Rd, Battle Creek, MI 49017For SaleMLS ID #26042757, Leanne M Pratt, Bellabay Realty LLC. MichRIC
