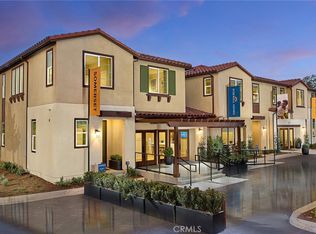
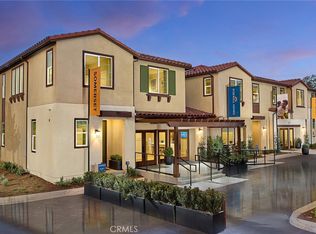
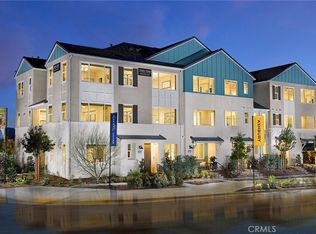
This inviting two-level home combines smart design with comfortable living, featuring a welcoming front porch, dedicated entry, and attached two-car garage with ample storage on the first floor. The main level centers around an open-concept great room and kitchen with pantry and storage, ideal for everyday living and entertaining, complemented by a convenient powder room. Upstairs, the private living quarters include a spacious primary suite with walk-in closet and en-suite bath, two additional bedrooms, a full hall bath, and a versatile loft perfect for a home office or media space. A centrally located laundry room adds ease to daily routines, making this floorplan a perfect balance of functionality, flexibility, and modern style.
New construction
Listed by: Risewell Homes • Kyle DeMartino • Contact: 949-261-0288
$718,990
12668 Rosemount Rd, Eastvale, CA 92880
3beds
1,751sqft
Townhouse
Built in 2027
-- sqft lot
$-- Zestimate®
$411/sqft
$418/mo HOA
What's special
- 2 days
- 37
- 3
Zillow last checked:
Listing updated:
Listed by:
Kyle DeMartino DRE #02032402 949-261-0288,
Risewell Homes
Source: CRMLS,MLS#: OC26211539 Originating MLS: California Regional MLS
Originating MLS: California Regional MLSFacts & features
Interior
Bedrooms & bathrooms
- Bedrooms: 3
- Bathrooms: 3
- Full bathrooms: 2
- 1/2 bathrooms: 1
- Main level bathrooms: 1
Rooms
- Room types: Bedroom, Entry/Foyer, Kitchen, Laundry, Loft, Living Room, Primary Bathroom, Primary Bedroom
Bedroom
- Features: All Bedrooms Up
Bathroom
- Features: Quartz Counters, Separate Shower, Walk-In Shower
Kitchen
- Features: Kitchen Island, Quartz Counters
Heating
- Central
Cooling
- Central Air
Appliances
- Included: Dishwasher, Electric Cooktop, Electric Oven, Disposal, Microwave, Refrigerator, Dryer, Washer
- Laundry: Washer Hookup, Electric Dryer Hookup, Upper Level
Features
- Eat-in Kitchen, Quartz Counters, All Bedrooms Up, Loft
- Flooring: Carpet, Tile, Vinyl
- Windows: Screens
- Has fireplace: No
- Fireplace features: None
- Common walls with other units/homes: 2+ Common Walls,No One Above,No One Below
Interior area
- Total interior livable area: 1,751 sqft
Property
Parking
- Total spaces: 2
- Parking features: Direct Access, Door-Single, Garage, Side By Side
- Attached garage spaces: 2
Features
- Levels: Two
- Stories: 2
- Entry location: 1
- Patio & porch: Deck
- Exterior features: Rain Gutters
- Pool features: Association
- Has spa: Yes
- Spa features: Association
Lot
- Features: Back Yard
Details
- Special conditions: Standard
Construction
Type & style
- Home type: Townhouse
- Property subtype: Townhouse
- Attached to another structure: Yes
Materials
- Stucco
- Foundation: Slab
Condition
- Turnkey
- New construction: Yes
- Year built: 2027
Details
- Builder model: Plan 1BR
- Builder name: Risewell Homes
Utilities & green energy
- Sewer: Public Sewer
- Water: Public
- Utilities for property: Cable Available, Electricity Connected, Natural Gas Not Available, Phone Available, Sewer Connected, Water Connected
Community & HOA
Community
- Features: Dog Park, Gutter(s), Park, Storm Drain(s), Street Lights, Sidewalks, Urban
- Security: Smoke Detector(s)
HOA
- Has HOA: Yes
- Amenities included: Clubhouse, Dog Park, Fitness Center, Fire Pit, Outdoor Cooking Area, Barbecue, Picnic Area, Playground, Pool, Pets Allowed, Spa/Hot Tub
- HOA fee: $225 monthly
- HOA name: Keystone
- HOA phone: 949-833-2600
- Second HOA fee: $193 monthly
- Second HOA name: Keystone
- Second HOA phone: 949-833-2600
Location
- Region: Eastvale
Financial & listing details
- Price per square foot: $411/sqft
- Date on market: 9/28/2026
- Cumulative days on market: 2 days
- Listing terms: Cash,Conventional,FHA,VA Loan
- Road surface type: Paved
Estimated market value
Not available
Estimated sales range
Not available
Not available
Price history
| Date | Event | Price |
|---|---|---|
| 9/28/2026 | Listed for sale | $718,990$411/sqft |
Source:  CRMLS #OC26211539 Report a problem CRMLS #OC26211539 Report a problem | ||
Public tax history
Tax history is unavailable.
Monthly payment
Est. payment
Payment breakdown
Explore the cost of this home by adjusting the details. Changes won't be saved.Climate risks
Neighborhood: 92880
Nearby schools
Schools provided by the listing agent
- Elementary: Harada
- Middle: River Heights
- High: Eleanor Roosevelt
Source: CRMLS. This data may not be complete. We recommend contacting the local school district to confirm school assignments for this home.

Similar homes
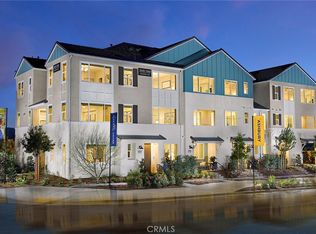
- $673,9903 bd4 ba2.1k sqft5906 Belmont Ct, Eastvale, CA 92880New Construction
 MLS ID #OC26210791, Kyle DeMartino, Risewell Homes. CRMLS
 - $645,9903 bd4 ba1.8k sqft5912 Belmont Ct, Eastvale, CA 92880New Construction
 MLS ID #OC26210785, Kyle DeMartino, Risewell Homes. CRMLS
 - $632,9903 bd3 ba1.6k sqft5892 Rockport Rd, Eastvale, CA 92880New Construction
 CRMLS
CRMLS - from $649,9903 bd3 ba1.6k sqftPlan 1 Plan, Fairfax at Eastvale Square, Eastvale, CA 92880New Construction
 Risewell Homes
