Welcome to the perfectly sized 3 bed 2 bath rambler in a non-hoa neighborhood located just right for a short commute but remain private and surrounded by green. All of the expensive work is done. New windows, newer roof, remodeled kitchen, upgraded furnace and A/C, new fireplace, updated electrical for full connection rv space. Even though the home is only 1400sf it feels much larger because the builder made the most of every foot. With the bedrooms separated by the cozy fireplace living room and the great room with dining, family room and kitchen around the corner you can find your own space in every corner of the house. The exterior of the home boasts just as many positives as the interior when you remember that it has a full connection covered RV space, additional 2 car carport, powered work shed, covered private back porch, fully fenced yard and even more.
Pending
Listed by: Keller Williams West Sound • Jeffrey Hartnett
$535,000
1267 Lidstrom Road SE, Port Orchard, WA 98366
3beds
1,400sqft
Single Family Residence
Built in 1992
10,454 Square Feet Lot
$-- Zestimate®
$382/sqft
$-- HOA
What's special
New fireplaceRemodeled kitchenPowered work shedNew windowsFully fenced yardUpdated electricalNewer roof
- --
- on Zillow
- 550
- views
- 19
- saves
Likely to sell faster than
Zillow last checked:
Listing updated:
Listed by:
Jeffrey Hartnett,
Keller Williams West Sound
Source: NWMLS as distributed by MLS GRID,MLS#: 2579040
Facts & features
Interior
Bedrooms & bathrooms
- Bedrooms: 3
- Bathrooms: 2
- Full bathrooms: 1
- 3/4 bathrooms: 1
- Main level bathrooms: 2
- Main level bedrooms: 3
Primary bedroom
- Level: Main
Bedroom
- Level: Main
Bedroom
- Level: Main
Bathroom full
- Level: Main
Bathroom three quarter
- Level: Main
Dining room
- Level: Main
Entry hall
- Level: Main
Family room
- Level: Main
Kitchen with eating space
- Level: Main
Living room
- Level: Main
Utility room
- Level: Main
Heating
- Fireplace, Forced Air, Electric, Natural Gas
Cooling
- Has cooling: Yes
Appliances
- Included: Dishwasher, Disposal, Dryer, Refrigerator, Stove(s)/Range(s), Washer, Dishwasher(s), Dryer(s), Garbage Disposal, Refrigerator(s), Washer(s)
Features
- Bath Off Primary, Ceiling Fan(s), Dining Room
- Windows: Dbl Pane/Storm Window, Skylight(s)
- Number of fireplaces: 1
- Fireplace features: Gas, Main Level: 1, Fireplace
Interior area
- Total structure area: 1,400
- Total interior livable area: 1,400 sqft
Property
Parking
- Total spaces: 6
- Parking features: Attached Carport, Attached Garage, RV Parking
- Has attached garage: Yes
- Has carport: Yes
- Covered spaces: 6
Features
- Levels: One
- Stories: 1
- Entry location: Main
- Patio & porch: Bath Off Primary, Ceiling Fan(s), Dbl Pane/Storm Window, Dining Room, Fireplace, Skylight(s), Wet Bar, Wine/Beverage Refrigerator
Lot
- Size: 10,454 Square Feet
- Features: Deck, Fenced-Fully, Outbuildings, RV Parking
- Topography: Level
Details
- Parcel number: 30240241962006
- Special conditions: Standard
Construction
Type & style
- Home type: SingleFamily
- Architectural style: 1 Story
- Property subtype: Single Family Residence
Materials
- Cement Planked, Wood Siding, Cement Plank
- Roof: Composition
Condition
- Year built: 1992
Utilities & green energy
- Sewer: Septic Tank
- Water: Public
Community & HOA
Community
- Subdivision: Port Orchard
Location
- Region: Pt Orchard
Financial & listing details
- Price per square foot: $382/sqft
- Tax assessed value: $430,370
- Annual tax amount: $3,809
- Date on market: 9/7/2026
- Listing terms: Assumable,Farm Home Loan,FHA,VA Loan
- Inclusions: Dishwasher(s), Dryer(s), Garbage Disposal, Refrigerator(s), Stove(s)/Range(s), Washer(s)
Estimated market value
Not available
Estimated sales range
Not available
Not available
Price history
| Date | Event | Price |
|---|---|---|
| 9/19/2026 | Pending sale | $535,000$382/sqft |
Source:  NWMLS as distributed by MLS GRID #2579040 Report a problem NWMLS as distributed by MLS GRID #2579040 Report a problem | ||
| 9/7/2026 | Listed for sale | $535,000+25.9%$382/sqft |
Source: NWMLS as distributed by MLS GRID #2579040 Report a problem | ||
| 11/29/2021 | Sold | $425,000-4.2%$304/sqft |
Source: NWMLS as distributed by MLS GRID #1838332 Report a problem | ||
| 10/31/2021 | Pending sale | $443,500$317/sqft |
Source: NWMLS as distributed by MLS GRID #1838332 Report a problem | ||
| 10/27/2021 | Price change | $443,500-1.3%$317/sqft |
Source: NWMLS as distributed by MLS GRID #1838332 Report a problem | ||
| 10/8/2021 | Listed for sale | $449,500$321/sqft |
Source: NWMLS as distributed by MLS GRID #1838332 Report a problem | ||
Public tax history
| Year | Property taxes | Tax assessment |
|---|---|---|
| 2025 | $3,671 +8.7% | $430,370 +8.1% |
| 2024 | $3,378 +3.2% | $398,070 |
| 2023 | $3,275 +0.6% | $398,070 |
| 2022 | $3,255 +1.4% | $398,070 +21.1% |
| 2021 | $3,211 +2.1% | $328,770 +8% |
| 2020 | $3,145 +23.1% | $304,290 +15.2% |
| 2019 | $2,555 -8.4% | $264,050 +22.7% |
| 2018 | $2,790 | $215,140 |
| 2017 | $2,790 +16.7% | $215,140 +11.8% |
| 2016 | $2,390 +2.3% | $192,470 +1.9% |
| 2015 | $2,337 | $188,890 +1.9% |
| 2014 | $2,337 +3.3% | $185,310 +0.9% |
| 2013 | $2,263 +4.2% | $183,600 -1.9% |
| 2012 | $2,171 +3.2% | $187,250 -3.5% |
| 2011 | $2,103 -2.7% | $193,960 -9.3% |
| 2010 | $2,162 +4.5% | $213,800 -8.8% |
| 2009 | $2,068 -0.9% | $234,340 -4.3% |
| 2008 | $2,086 +9.4% | $244,870 +22.6% |
| 2007 | $1,906 +15.7% | $199,670 +43% |
| 2005 | $1,648 | $139,670 +17% |
| 2002 | -- | $119,350 |
Find assessor info on the county website
Monthly payment
Est. payment
Payment breakdown
Explore the cost of this home by adjusting the details. Changes won't be saved.Climate risks
Neighborhood: Parkwood

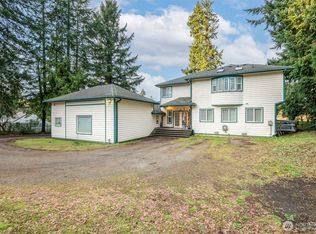
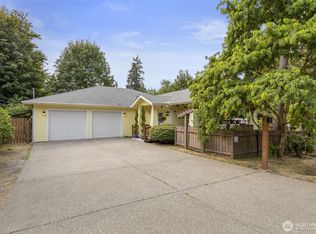
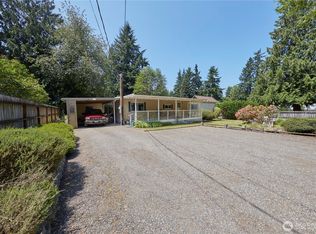
Similar homes
- $549,9503 bd2 ba1.5k sqft5044 SE Horstman Road, Port Orchard, WA 98366Active
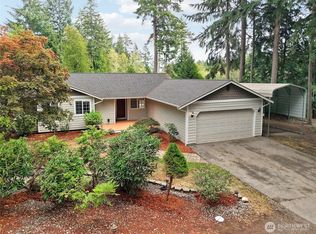 MLS ID #2578939, Dana Soyat. NWMLS as distributed by MLS GRID
 - $495,0003 bd2 ba1.9k sqft3512 SE Salmonberry Road, Port Orchard, WA 98366Active
 MLS ID #2543181, Dan Marks. NWMLS as distributed by MLS GRID
 - $499,0004 bd3 ba1.8k sqft4220 SE Elijah Court, Port Orchard, WA 98366Active
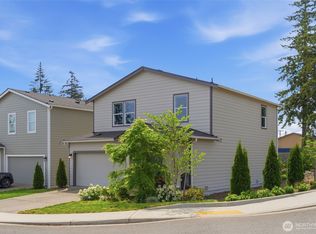 MLS ID #2524554, Savana Lendrum. NWMLS as distributed by MLS GRID
 - $515,0004 bd3 ba2k sqft3000 SE Pierson Street, Port Orchard, WA 98366Active
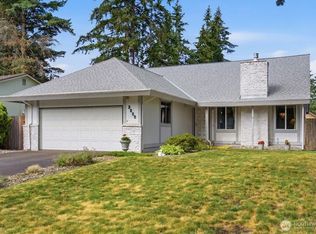 MLS ID #2561339, Robert Failing. NWMLS as distributed by MLS GRID
