**Price Reduction** $25,000 Majority of furniture (high end) for sale with purchase of home at cost! EXCEPTIONAL DESIGN. TIMELESS ELEGANCE. MOVE-IN READY LUXURY. Discover an extraordinary home in Spring Creek Ranch, thoughtfully designed by an award-winning interior designer. With over $160,000 in luxurious upgrades, this residence offers an exceptional level of craftsmanship, sophistication and attention to detail. From the exquisite designer lighting and custom window treatments to the extensive trim work and beautifully landscaped grounds, every space has been carefully curated. Enjoy a stunning screened-in porch with a fireplace, peaceful backyard views and frequent deer sightings. Additional highlights include a beautifully appointed private office or prayer room, a dedicated sewing/craft room and a three-car garage with epoxy flooring and an impressive man cave. Residents enjoy resort-style neighborhood amenities, including a pool, tennis courts, pickleball and year-round.
For sale
Price cut: $25K (9/24)
$950,000
12671 Miss Cloud Rd, Collierville, TN 38017
5beds
4,039sqft
Single Family Residence
Built in 2023
0.25 Acres Lot
$930,000 Zestimate®
$235/sqft
$125/mo HOA
What's special
Impressive man caveFrequent deer sightingsPeaceful backyard viewsBeautifully landscaped groundsCustom window treatmentsExquisite designer lightingExtensive trim work
- 56 days
- 452
- 17
Likely to sell faster than
Zillow last checked:
Listing updated:
Listed by:
Magen Bryant,
BHHS McLemore & Co. Realty 901-701-7555
Source: MAAR,MLS#: 10228533
Facts & features
Interior
Bedrooms & bathrooms
- Bedrooms: 5
- Bathrooms: 4
- Full bathrooms: 4
Rooms
- Room types: Bonus Room
Primary bedroom
- Features: Walk-In Closet(s), Smooth Ceiling, Tile Floor, Hardwood Floor
- Level: First
- Area: 288
- Dimensions: 16 x 18
Bedroom 2
- Features: Walk-In Closet(s), Shared Bath, Smooth Ceiling, Hardwood Floor
- Level: First
- Area: 144
- Dimensions: 12 x 12
Bedroom 3
- Features: Walk-In Closet(s), Private Full Bath, Smooth Ceiling, Tile Floor, Carpet
- Level: Second
- Area: 154
- Dimensions: 11 x 14
Bedroom 4
- Features: Walk-In Closet(s), Shared Bath, Smooth Ceiling, Tile Floor, Carpet
- Level: Second
- Area: 156
- Dimensions: 12 x 13
Bedroom 5
- Features: Walk-In Closet(s), Shared Bath, Smooth Ceiling, Carpet
- Level: Second
- Area: 180
- Dimensions: 12 x 15
Primary bathroom
- Features: Double Vanity, Separate Shower, Full Bath
Dining room
- Features: Separate Dining Room
- Area: 208
- Dimensions: 13 x 16
Kitchen
- Features: Breakfast Bar, Pantry, Washer/Dryer Connections
- Area: 234
- Dimensions: 13 x 18
Living room
- Features: Separate Living Room
- Area: 360
- Dimensions: 18 x 20
Office
- Features: Smooth Ceiling, Carpet
- Level: Second
- Area: 216
- Dimensions: 18 x 12
Den
- Dimensions: 0 x 0
Heating
- Central
Cooling
- Central Air
Features
- 1 or More BR Down, Primary Down, Luxury Primary Bath, Double Vanity Bath, Separate Tub & Shower, 2 Full Primary Baths, Full Bath Down, Smooth Ceiling, Walk-In Closet(s), Square Feet Source: AutoFill (MAARdata) or Public Records (Cnty Assessor Site)
- Windows: Window Treatments
- Number of fireplaces: 2
- Fireplace features: Living Room
Interior area
- Total interior livable area: 4,039 sqft
Property
Parking
- Total spaces: 3
- Parking features: Driveway/Pad, Garage Door Opener, Garage Faces Side
- Has garage: Yes
- Covered spaces: 3
- Has uncovered spaces: Yes
Features
- Stories: 2
- Patio & porch: Screen Porch, Covered Patio
- Pool features: Neighborhood
Lot
- Size: 0.25 Acres
- Dimensions: 117.54 x 65 IRR
- Features: Some Trees, Professionally Landscaped, Well Landscaped Grounds
Details
- Parcel number: D0223N F00023
Construction
Type & style
- Home type: SingleFamily
- Architectural style: Traditional
- Property subtype: Single Family Residence
- Attached to another structure: Yes
Condition
- New construction: No
- Year built: 2023
Community & HOA
Community
- Security: Security System, Smoke Detector(s), Monitored Alarm
- Subdivision: Spring Creek Ranch
HOA
- Has HOA: Yes
- HOA fee: $1,500 annually
Location
- Region: Collierville
Financial & listing details
- Price per square foot: $235/sqft
- Tax assessed value: $784,900
- Annual tax amount: $5,278
- Price range: $950K - $950K
- Date on market: 8/17/2026
- Cumulative days on market: 57 days
Estimated market value
$930,000
$884,000 - $977,000
$4,600/mo
Price history
| Date | Event | Price |
|---|---|---|
| 9/24/2026 | Price change | $950,000-2.6%$235/sqft |
Source:  MAAR #10228533 Report a problem MAAR #10228533 Report a problem | ||
| 8/17/2026 | Listed for sale | $975,000+16.8%$241/sqft |
Source: MAAR #10228533 Report a problem | ||
| 10/6/2023 | Sold | $835,000$207/sqft |
Source: MAAR #10142021 Report a problem | ||
| 9/11/2023 | Pending sale | $835,000$207/sqft |
Source: MAAR #10142021 Report a problem | ||
| 8/21/2023 | Listed for sale | $835,000$207/sqft |
Source: MAAR #10142021 Report a problem | ||
| 8/9/2023 | Listing removed | -- |
Source: MAAR #10142021 Report a problem | ||
| 6/16/2023 | Price change | $835,000+1%$207/sqft |
Source: MAAR #10142021 Report a problem | ||
| 5/30/2023 | Price change | $827,000+0.9%$205/sqft |
Source: MAAR #10142021 Report a problem | ||
| 4/7/2023 | Price change | $820,000+0.6%$203/sqft |
Source: MAAR #10142021 Report a problem | ||
| 2/14/2023 | Listed for sale | $815,000$202/sqft |
Source: MAAR #10142021 Report a problem | ||
Public tax history
| Year | Property taxes | Tax assessment |
|---|---|---|
| 2025 | $5,278 +3% | $196,225 +29.8% |
| 2024 | $5,127 +449.9% | $151,225 +449.9% |
| 2023 | $932 | $27,500 |
Find assessor info on the county website
Monthly payment
Est. payment
Payment breakdown
Explore the cost of this home by adjusting the details. Changes won't be saved.Climate risks
Neighborhood: 38017
- $882,5004 bd5 ba-- sqft12665 Miss Cloud Rd LOT 306, Collierville, TN 38017Off Market
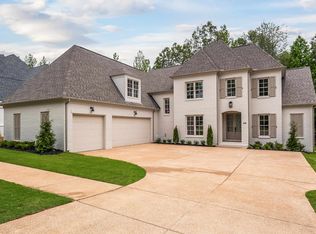
- $866,9004 bd4 ba4.1k sqft12659 Miss Cloud Rd, Collierville, TN 38017Off Market
- $---- bd-- ba-- sqft12653 Miss Cloud Rd #308, Collierville, TN 38017Off Market
- $140,0004 bd4 ba4.3k sqft458 Sugaree Ln, Collierville, TN 38017Sold
Similar homes
- $950,0005 bd5 ba4.5k sqft12592 Miss Cloud Rd, Collierville, TN 38017For Sale
 MLS ID #10230555, Max Rubenstein, Marx-Bensdorf, REALTORS. MAAR
 - $885,0005 bd5 ba3.9k sqft12592 Miss Carson Ln, Collierville, TN 38017For Sale
 MLS ID #10226338, Kelly Day, SimpliHOM. MAAR
 - $720,0005 bd4 ba3.8k sqft12602 Tiempo Ln, Collierville, TN 38017For Sale
 MLS ID #10216285, Kelly Moore, Reid, REALTORS. MAAR
 - $939,9005 bd5 ba4.8k sqft10307 Shea Woods Dr, Collierville, TN 38017For Sale
 MLS ID #10229120, Joyce A McKenzie, Crye-Leike, Inc., REALTORS. MAAR
