One or more photo(s) has been virtually staged. PENDING, ACCEPTING BACK UP OFFERS. Welcome to Your Dream Home in Belleview, Florida! Looking for a one-of-a-kind property that blends charm, function, and flair? This beautifully updated home has it all—from stylish interiors to outdoor extras and even a few surprise features that make everyday living feel like a treat! Nearly Every Inch Updated! Step inside and fall in love with the nearly completely renovated interior, boasting of Brand new luxury vinyl plank flooring, Energy-efficient LED lighting, Fresh paint in modern, neutral tones Stunning shaker-style kitchen with tons of cabinetry, pot drawers and storage galore, a Massive quartz island with extra storage, vented range hood & gorgeous stone backsplash, new sleek appliances and a 12x5 walk-in pantry with a clever Costco door for easy grocery unloading straight from the garage!! Eat dinner looking out the bay window and admiring the nature that surrounds. Warm Up in Style The cozy brick fireplace in the living room can be used with propane or real wood—your choice for ambiance and warmth! This unique home also has tasteful custom features that you will love! This home is packed with character and charm, including:3 large bay windows in the dining room, kitchen, and primary bedroom, Custom woodwork and built-ins, thoughtfully designed laundry/mudroom with more unique and beautiful features. The Florida room and front porch have classic brick floors that add additional charm!! Relax & Soak in the Views. The spacious primary suite overlooks a serene backyard nature-scape—watch the sunrise from bed and start every day with a view not many get to enjoy from the comfort of their cozy bed! to top it off this home has Outdoor Living That Wows! This property truly shines outside, with features like Two paddocks, chicken coop, and yes—chickens and goats can stay! A stock tank pool with filter gives a reprieve from the Florida heat, the large paver patio, basketball court, large driveway and HUGE detached garage offers room for all the gatherings you will be hosting at your new place!! When the fall weather moves in you can enjoy the firepit!! Additional outdoor features include a Fully fenced yard with gate (electric runs to gate) irrigation, gutters, and outdoor outlets in the yard for holiday decorating!! Now about that 5800sf detached garage!!! It currently features 4 bays (Bay 1 holds 8 cars, Bay 2 holds 2 cars, Bay 3 and 4 hold 1 car each) The additional spaces are as follows: 7.5x7.5 half bath with room for a shower (has a septic tank), 16x18 office with a 10x7.5 closet, 24.5x13 room that can be easily converted into a kitchen, 18x25 room that can be a living space(with new vinyl plank floors), home theater, work out room, billiards/game room. The entire detached garage has electric and is under air. Run a home based business, use as a living space for a second income or a family member/young adult child or turn into a hobby or storage space. There is also a 5 ton lift (all hydraulic lines replaced and pistons rebuilt) NEW ROOF 2025, 1 NEW AIR CONDENSOR, NEWER WATER HEATERS DETACHED GARAGE ROOF 2015 Whether you're dreaming of a mini homestead or just love a home with personality and space, this Belleview beauty is ready to welcome you home. Don't miss out—this one is truly special!
Sold for $585,000
Zillow last checked:
Listing updated:
Bought with:
Mia Baxley, 3586111
H & H REALTY AND ASSOCIATES
Source: Stellar MLS,MLS#: OM702827 Originating MLS: Ocala - Marion
Originating MLS: Ocala - Marion
Price history
| Date | Event | Price |
|---|---|---|
| 9/11/2025 | Sold | $585,000-4.9%$256/sqft |
Source:  Stellar MLS #OM702827 Report a problem Stellar MLS #OM702827 Report a problem | ||
| 8/12/2025 | Pending sale | $615,000$269/sqft |
Source: Stellar MLS #OM702827 Report a problem | ||
| 7/26/2025 | Price change | $615,000-5.4%$269/sqft |
Source: Stellar MLS #OM702827 Report a problem | ||
| 6/24/2025 | Listed for sale | $650,000+18.5%$284/sqft |
Source: Stellar MLS #OM702827 Report a problem | ||
| 4/14/2022 | Sold | $548,600+0%$240/sqft |
Source: Public Record Report a problem | ||
| 2/14/2022 | Pending sale | $548,595$240/sqft |
Source: Stellar MLS #OM631492 Report a problem | ||
| 12/16/2021 | Listed for sale | $548,595+1.9%$240/sqft |
Source: Stellar MLS #OM631492 Report a problem | ||
| 1/19/2021 | Listing removed | -- |
Source: Stellar MLS Report a problem | ||
| 11/25/2020 | Price change | $538,499-1.8%$236/sqft |
Source: SUMMERGLEN REALTY,LLC #L4910884 Report a problem | ||
| 5/21/2020 | Price change | $548,4990%$240/sqft |
Source: SUMMERGLEN REALTY,LLC #L4910884 Report a problem | ||
| 3/6/2020 | Price change | $548,500-2%$240/sqft |
Source: SUMMERGLEN REALTY,LLC #L4910884 Report a problem | ||
| 9/26/2019 | Price change | $559,500-1%$245/sqft |
Source: SUMMERGLEN REALTY, LLC #561677 Report a problem | ||
| 8/24/2019 | Listed for sale | $565,000$247/sqft |
Source: SUMMERGLEN REALTY, LLC #561677 Report a problem | ||
Nearby homes
- $282,4004 bd3 ba1.5k sqft5537 SE 127th Pl, Belleview, FL 34420Off Market
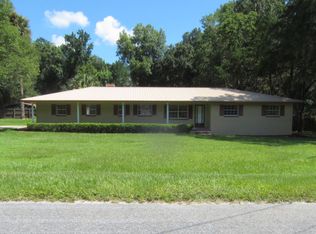
- $202,4003 bd2 ba1.7k sqft5561 SE 127th Pl, Belleview, FL 34420Off Market
- $257,7003 bd2 ba1.4k sqft12670 SE 53rd Terrace Rd, Belleview, FL 34420Off Market
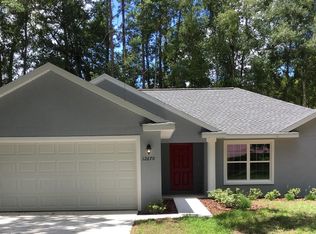
- $267,8003 bd2 ba1.5k sqft12658 SE 53rd Terrace Rd, Belleview, FL 34420Off Market
Get a cash offer in 3 minutes
Find out how much your home could sell for in as little as 3 minutes with a no-obligation cash offer.
Estimated market value
$584,600
