Mountain Views & Log Cabin Charm! This beautifully updated 3-bedroom, 1-bath, 1,760 sq. ft. log cabin sits in a quiet neighborhood with beautiful mountain views and an established, fully fenced yard. Recent improvements include chinking, staining and sealing of the logs, completed May 2026, freshly painted detached 2-car garage, new loft window, updated PEX plumbing, tankless water heater, new electrical power pole and breaker, RV dump station, and frost-free exterior hydrant. Inside, enjoy custom touches including a built-in pantry with LED lighting, custom granite bathroom sink, and custom barn door. The established yard features garden space and mature fruit trees including cherry, apricot, peach and apple, plus three cottonless cottonwoods. Custom Steel driveway gates, gravel driveway, and plenty of functional outdoor space complete the property. Shipping containers and furniture may be negotiable. The adjoining Lot 17 is also available for purchase and includes a capped well, offering additional potential for expansion or investment. Both listings may be purchased together for a total of $520,000. Also included with the cabin: Engineered stamped set of plans for a sunroom addition to include a wraparound deck and canopies, specific to the cabin! Call today to take a tour!
For sale
$482,500
113 Willowtree Dr, Salmon, ID 83467
3beds
1,760sqft
Single Family Residence
Built in 1985
0.91 Acres Lot
$-- Zestimate®
$274/sqft
$-- HOA
What's special
Log cabin charmGravel drivewayCustom steel driveway gatesMountain viewsEstablished fully fenced yardCustom barn doorThree cottonless cottonwoods
- 3 days |
- 300 |
- 3 |
Likely to sell faster than
Zillow last checked:
Listing updated:
Listed by:
Jessica Santos 208-940-1833,
Equity Northwest Real Estate, LLC
Source: SRMLS,MLS#: 2188482
Facts & features
Interior
Bedrooms & bathrooms
- Bedrooms: 3
- Bathrooms: 1
- Full bathrooms: 1
- Main level bathrooms: 1
- Main level bedrooms: 1
Dining room
- Level: Main
Kitchen
- Level: Main
Living room
- Level: Main
Basement
- Area: 0
Office
- Level: Upper
Heating
- See Remarks
Cooling
- None
Appliances
- Included: Dryer, Gas Range, Refrigerator, Washer, Gas Water Heater
- Laundry: Main Level
Features
- Ceiling Fan(s), Vaulted Ceiling(s), Den/Study, Loft
- Flooring: Carpet
- Basement: Crawl Space
- Number of fireplaces: 1
- Fireplace features: 2, Pellet Stove, Wood Burning
Interior area
- Total structure area: 1,760
- Total interior livable area: 1,760 sqft
- Finished area above ground: 1,760
- Finished area below ground: 0
Property
Parking
- Total spaces: 2
- Parking features: 2 Stalls, Detached, Gravel, RV Access/Parking
- Garage spaces: 2
- Has uncovered spaces: Yes
Features
- Levels: One and One Half
- Stories: 1
- Patio & porch: 2, Covered
- Fencing: Full
- Has view: Yes
- View description: Mountain(s)
Lot
- Size: 0.91 Acres
- Features: Established Lawn, Many Trees, Flower Beds, Garden
Details
- Parcel number: RP00079011019BA
- Zoning description: Lemhi-Residential
Construction
Type & style
- Home type: SingleFamily
- Architectural style: Log Cabin
- Property subtype: Single Family Residence
Materials
- Log, Primary Exterior Material: Log
- Foundation: Pressure Treated Wood
- Roof: Metal
Condition
- Year built: 1985
Utilities & green energy
- Electric: Idaho Power
- Sewer: Private Sewer
- Water: Community Well (5+)
Community & HOA
Community
- Subdivision: Salmon River Meadows-Lemhi
HOA
- Has HOA: No
Location
- Region: Salmon
Financial & listing details
- Price per square foot: $274/sqft
- Tax assessed value: $219,110
- Annual tax amount: $669
- Date on market: 8/11/2026
- Listing terms: Cash,Conventional,FHA,VA Loan
- Inclusions: Gas Range, Refrigerator, Gas Tankless Water Heater, Washer & Dryer, Upstairs Twin Beds.
- Exclusions: Shipping/Storage Containers (Negotiable). Personal Property Of Sellers (Furniture Negotiable)
Estimated market value
Not available
Estimated sales range
Not available
Not available
Price history
| Date | Event | Price |
|---|---|---|
| 8/11/2026 | Listed for sale | $482,500+383%$274/sqft |
Source:  SRMLS #2188482 Report a problem SRMLS #2188482 Report a problem | ||
| 8/15/2017 | Listing removed | $99,900$57/sqft |
Source: Salmon Real Estate, LLC #2109383 Report a problem | ||
| 7/26/2017 | Pending sale | $99,900$57/sqft |
Source: Salmon Real Estate, LLC #2109383 Report a problem | ||
| 7/25/2017 | Listed for sale | $99,900$57/sqft |
Source: Salmon Real Estate, LLC #2109383 Report a problem | ||
Public tax history
| Year | Property taxes | Tax assessment |
|---|---|---|
| 2025 | $636 +38.9% | $219,110 |
| 2024 | $458 +20.5% | $219,110 +14.3% |
| 2023 | $380 | $191,617 |
| 2022 | -- | $191,617 +128% |
| 2021 | $528 -1.2% | $84,032 +3.8% |
| 2020 | $534 +2.1% | $80,943 |
| 2019 | $523 | $80,943 +12.8% |
| 2018 | $523 -21.6% | $71,727 -28.3% |
| 2017 | $667 +2.8% | $100,062 +8.1% |
| 2016 | $649 -17.1% | $92,544 +2.1% |
| 2013 | $783 +22% | $90,667 -11.2% |
| 2011 | $641 +8.3% | $102,080 |
| 2010 | $592 | $102,080 |
Find assessor info on the county website
Monthly payment
Est. payment
Payment breakdown
Explore the cost of this home by adjusting the details. Changes won't be saved.Climate risks
Neighborhood: 83467
Nearby schools
GreatSchools rating
- 2/10Salmon Pioneer Primary SchoolGrades: PK-5Distance: 21.4 mi
- 3/10Salmon High SchoolGrades: 6-12Distance: 21.3 mi
Schools provided by the listing agent
- Elementary: PIONEER ELEMENTARY
- Middle: SALMON 291 JH
- High: SALMON 291HS
Source: SRMLS. This data may not be complete. We recommend contacting the local school district to confirm school assignments for this home.
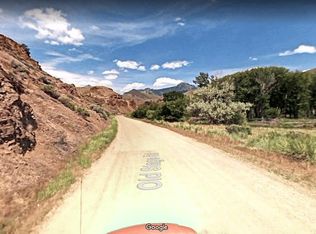
- $113,1970.34 acres109 Willowtree Dr, Salmon, ID 83467Off Market
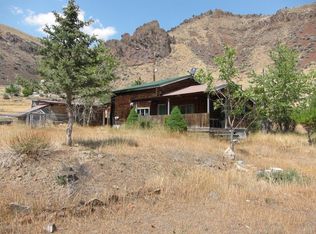
- $28,236-- bd-- ba-- sqft113 Willowtree Dr, Salmon, ID 83467Off Market
- $231,1002 bd1 ba1.5k sqft103 Blue Ash Dr, Salmon, ID 83467Off Market
- $20,0006,969 sqftBlue Ash Dr, Salmon, ID 83467Lot/Land
- $211,9733 bd2 ba1.1k sqft225 Old Stage Rd, Salmon, ID 83467Off Market
- $19,9006,969 sqft15 Pheasant Rd, Salmon, ID 83467Lot/Land
- $385,8002 bd2 ba2.3k sqft235 Old Stage Rd, Salmon, ID 83467Off Market
- $---- bd-- ba-- sqft181 Quail Rd, Salmon, ID 83467Sold
A local agent can set up tours, give advice and negotiate with sellers.
Similar homes
- $450,0003 bd1 ba1k sqft174 Blue Heron Dr, Salmon, ID 83467For Sale
 MLS ID #2185676, Danielle Aldous, Equity Northwest Real Estate, LLC. SRMLS
 - $625,0003 bd2 ba1.6k sqft2 Hammon Dr, Salmon, ID 83467For Sale
 MLS ID #2187883, Chancey Floyd, Mountain West Real Estate. SRMLS
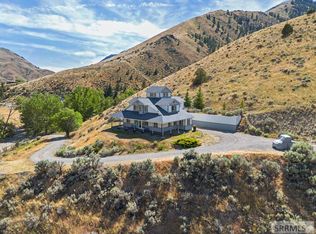
 - $648,0003 bd3 ba2k sqft101 Lake Creek Rd, Salmon, ID 83467For Sale
 MLS ID #2187272, Nicole Schuler, Mountain West Real Estate. SRMLS
 - $339,0003 bd2 ba1.1k sqft123 N Agate Dr, Salmon, ID 83467For Sale
 MLS ID #2185911, Danielle Aldous, Equity Northwest Real Estate, LLC. SRMLS
 - $434,0002 bd2 ba1.5k sqft24 Pickett Loop, Challis, ID 83226For SaleMLS ID #2185298, Marilyn Gavin, eXp Realty LLC. SRMLS
- $295,0002 bd2 ba1.2k sqft204 Sage Way, Salmon, ID 83467For SaleMLS ID #2184561, Jeni Aldous, Mountain West Real Estate. SRMLS
