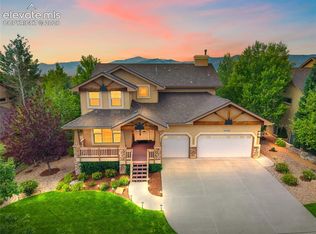
Imagine waking up every morning to unobstructed mountain views stretching from Monument to Colorado Springs. Nestled on a quiet cul-de-sac with one of the largest backyards in the neighborhood, this beautifully upgraded home combines luxury, comfort, and Colorado living at its finest. From the grand entryway and rich engineered hardwood floors to the gourmet kitchen featuring double ovens, 42-inch cabinetry, and premium finishes, every detail has been thoughtfully curated. The primary suite is a true retreat, complete with a private sitting area showcasing incredible Front Range views, a spa-inspired bathroom, and a spacious walk-in closet. The main level also offers a guest bedroom and full bath, providing convenience and flexibility for family or visitors. Downstairs, the expansive walkout lower level is built for entertaining with 9-foot ceilings, surround sound wiring, a wet bar, and direct access to the patio. With three additional bedrooms, including a private junior suite with its own full bath—there is room for everyone to enjoy. Step outside to the composite deck, already plumbed for a natural gas grill and wired for speakers, making it the perfect place to enjoy Colorado sunsets and mountain air. This is the rare opportunity to enjoy the feel of a brand-new home without the hassle of completing the finishing touches yourself. Simply move in, relax, and enjoy the views. And yes: the playground stays. This isn’t just a home. It’s a front-row seat to Colorado living.
For sale
$895,000
12678 Barossa Valley Rd, Colorado Springs, CO 80921
4beds
4,310sqft
Single Family Residence
Built in 2012
0.27 Acres Lot
$-- Zestimate®
$208/sqft
$65/mo HOA
What's special
Premium finishesPlayground staysSpa-inspired bathroomComposite deckDouble ovensWet barGourmet kitchen
- 124 days
- 273
- 12
Zillow last checked:
Listing updated:
Listed by:
Lana Rodriguez 719-644-8900,
Real Broker, LLC DBA Real,
Bryan Rodriguez 512-944-7900
Source: elevateMLS,MLS#: 6724964
Facts & features
Interior
Bedrooms & bathrooms
- Bedrooms: 4
- Bathrooms: 4
- Full bathrooms: 3
- 3/4 bathrooms: 1
Other
- Level: Main
- Area: 285 Square Feet
- Dimensions: 19 x 15
Heating
- Forced Air, Natural Gas
Cooling
- Ceiling Fan(s), Central Air
Appliances
- Included: 220v in Kitchen, Dishwasher, Double Oven, Gas in Kitchen, Refrigerator
- Laundry: Main Level
Features
- Flooring: Carpet, Wood
- Basement: Full,Partially Finished
- Has fireplace: Yes
Interior area
- Total structure area: 4,310
- Total interior livable area: 4,310 sqft
- Finished area above ground: 2,155
- Finished area below ground: 2,155
Video & virtual tour
Property
Parking
- Total spaces: 3
- Parking features: Attached
- Attached garage spaces: 3
Features
- Has view: Yes
- View description: Mountain(s)
Lot
- Size: 0.27 Acres
Details
- Parcel number: 6209404009
Construction
Type & style
- Home type: SingleFamily
- Architectural style: Ranch
- Property subtype: Single Family Residence
Materials
- Stucco, Frame
- Roof: Composite Shingle
Condition
- Existing Home
- New construction: No
- Year built: 2012
Utilities & green energy
- Water: Municipal
- Utilities for property: Electricity Connected, Natural Gas Connected
Community & HOA
HOA
- Has HOA: Yes
- HOA fee: $195 quarterly
Location
- Region: Colorado Springs
Financial & listing details
- Price per square foot: $208/sqft
- Tax assessed value: $872,675
- Annual tax amount: $5,854
- Date on market: 5/31/2026
- Listing terms: Cash,Conventional,FHA,VA Loan
- Electric utility on property: Yes
Estimated market value
Not available
Estimated sales range
Not available
Not available
Price history
| Date | Event | Price |
|---|---|---|
| 5/31/2026 | Listed for sale | $895,000+82.7%$208/sqft |
Source:  elevateMLS #6724964 Report a problem elevateMLS #6724964 Report a problem | ||
| 7/23/2019 | Listing removed | $2,950$1/sqft |
Source: All County Colorado Springs Property Management Report a problem | ||
| 6/11/2019 | Price change | $2,950-1.7%$1/sqft |
Source: Zillow Rental Network Report a problem | ||
| 4/10/2019 | Listed for rent | $3,000$1/sqft |
Source: Zillow Rental Network Report a problem | ||
| 10/3/2016 | Sold | $490,000-7.5%$114/sqft |
Source: Public Record Report a problem | ||
| 5/28/2016 | Listing removed | $529,500$123/sqft |
Source: Keller Williams - KW Client's Choice Realty, 719-535-0355 #7314920 Report a problem | ||
| 5/27/2016 | Pending sale | $529,500$123/sqft |
Source: Keller Williams - KW Client's Choice Realty, 719-535-0355 #7314920 Report a problem | ||
| 5/17/2016 | Price change | $529,500-1.9%$123/sqft |
Source: Keller Williams - KW Client's Choice Realty, 719-535-0355 #7314920 Report a problem | ||
| 5/3/2016 | Price change | $540,000-1.8%$125/sqft |
Source: Keller Williams - KW Client's Choice Realty, 719-535-0355 #7314920 Report a problem | ||
| 4/27/2016 | Listed for sale | $550,000+26.1%$128/sqft |
Source: Keller Williams - KW Client's Choice Realty, 719-535-0355 #7314920 Report a problem | ||
| 12/3/2012 | Sold | $436,044+481.4%$101/sqft |
Source: Public Record Report a problem | ||
| 7/11/2012 | Sold | $75,000$17/sqft |
Source: Public Record Report a problem | ||
Public tax history
| Year | Property taxes | Tax assessment |
|---|---|---|
| 2025 | $5,854 -0.6% | $61,520 +8% |
| 2024 | $5,887 +23.3% | $56,960 |
| 2023 | $4,776 -6.4% | $56,960 +33.2% |
| 2022 | $5,102 | $42,760 -2.8% |
| 2021 | -- | $43,990 +0.1% |
| 2020 | $5,300 +0.7% | $43,940 |
| 2019 | $5,264 +26% | $43,940 +26.6% |
| 2018 | $4,179 -0.3% | $34,700 |
| 2017 | $4,190 +0.3% | $34,700 -0.3% |
| 2016 | $4,179 +0.7% | $34,800 |
| 2015 | $4,152 +3.1% | $34,800 +3% |
| 2014 | $4,029 | $33,790 |
| 2013 | -- | -- |
| 2012 | -- | -- |
Find assessor info on the county website
Monthly payment
Est. payment
Payment breakdown
Explore the cost of this home by adjusting the details. Changes won't be saved.Climate risks
Neighborhood: Flying Horse
Nearby schools
Schools provided by the listing agent
- District: Academy-20
Source: elevateMLS. This data may not be complete. We recommend contacting the local school district to confirm school assignments for this home.
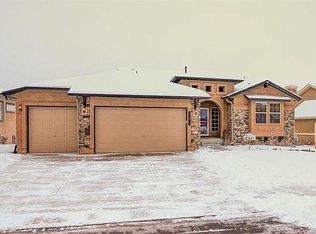
- $757,5004 bd4 ba3.2k sqft12692 Barossa Valley Rd, Colorado Springs, CO 80921Off Market
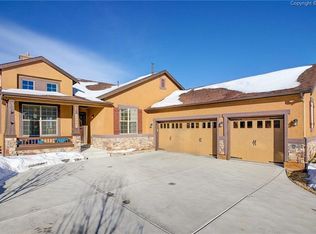
- $840,7004 bd3 ba3.6k sqft12664 Barossa Valley Rd, Colorado Springs, CO 80921Off Market
- $839,6005 bd3 ba4.2k sqft12706 Barossa Valley Rd, Colorado Springs, CO 80921Off Market
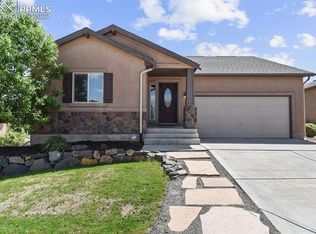
- $634,2005 bd3 ba2.9k sqft12745 Mission Meadow Dr, Colorado Springs, CO 80921Off Market
Similar homes
- $949,0005 bd6 ba4.5k sqft12486 Pensador Dr, Colorado Springs, CO 80921For Sale

 MLS ID #9725760, Kurtis Bunck ABR , REMAX PROPERTIES. elevateMLS
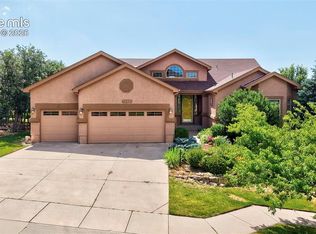
 - $849,9994 bd3 ba4.4k sqft1825 Bridle Oaks Ln, Colorado Springs, CO 80921For Sale
 MLS ID #8999054, Blake Poston, NAV Real Estate. elevateMLS
 - $730,0003 bd3 ba3.4k sqft2415 Veneto Way, Colorado Springs, CO 80921For Sale
 MLS ID #9047398, Marquesa Hobbs CNE MRP , The Platinum Group. elevateMLS
 - $848,5006 bd4 ba4k sqft13434 Crane Canyon Loop, Colorado Springs, CO 80921For Sale
 MLS ID #6327601, Becky Martinez, Summit Ridge Group LLC. elevateMLS
 - $669,0004 bd3 ba3.7k sqft1355 Almagre Peak Dr, Colorado Springs, CO 80921For SaleMLS ID #7749658, Jennifer Boushell, Engel & Voelkers Pikes Peak. elevateMLS
- $629,0004 bd4 ba2.6k sqft1136 Lawn Lake Trl, Colorado Springs, CO 80921For SaleMLS ID #1342700, Barbara Harris CRP CRS GRI , Harris Group Realty Inc. elevateMLS
- $659,9006 bd5 ba4.5k sqft11925 Hanging Valley Way, Colorado Springs, CO 80921For SaleMLS ID #1410627, Christopher Cooper, The Cutting Edge. elevateMLS
- $699,0004 bd3 ba3.3k sqft1924 Payton Cir, Colorado Springs, CO 80915For SaleMLS ID #8260955, Michelle Bies, Better Homes and Gardens Real Estate Kenney & Company. elevateMLS
- $950,0004 bd3 ba3.9k sqft16149 Denver Pacific Dr, Monument, CO 80132For SaleMLS ID #5206961, Jill McFeron CRS , Keller Williams Partners. elevateMLS
- $750,0004 bd4 ba4.5k sqft5917 Fergus Dr, Colorado Springs, CO 80924For SaleMLS ID #4554048, Christopher Roan, Keller Williams Clients Choice Realty. elevateMLS
- $798,0005 bd3 ba3.5k sqft15668 Old Post Dr, Monument, CO 80132For SaleMLS ID #1572165, Lita Abbarno ABR GRI MRP SRES , Coldwell Banker Realty. elevateMLS
- $735,0004 bd3 ba3.9k sqft6045 Griffin Dr, Colorado Springs, CO 80924For SaleMLS ID #1780812, Amber Marek, LFR Real Estate, Inc.. elevateMLS
- $659,9004 bd3 ba3.8k sqft5228 Monarch Crest Way, Colorado Springs, CO 80924For SaleMLS ID #4479403, Laura Kaan, The Platinum Group. elevateMLS
- $720,0005 bd3 ba3.5k sqft10147 Barbour Fork Ct, Colorado Springs, CO 80924For SaleMLS ID #5610200, Christine White C2EX MRP RENE SFR , ERA Shields Real Estate. elevateMLS
- $785,0004 bd4 ba3.8k sqft9931 Antelope Ravine Dr, Colorado Springs, CO 80908For SaleMLS ID #4230339, Gregory Luczak, Coldwell Banker Realty. elevateMLS
- $700,0004 bd4 ba3.6k sqft9230 Sky King Dr, Colorado Springs, CO 80924For SaleMLS ID #3637592, Dana Delvalle GRI , ERA Shields Real Estate. elevateMLS
- $650,0005 bd4 ba3.5k sqft11875 Royal Dornoch Ct, Peyton, CO 80831For SaleMLS ID #3828292, Katie Newbill MRP RENE , Keller Williams Clients Choice Realty. elevateMLS
- $599,0004 bd3 ba3.2k sqft11065 Deer Feather Dr, Colorado Springs, CO 80908For SaleMLS ID #4303600, Oscar Murillo, Exp Realty LLC. elevateMLS
- $849,9004 bd3 ba3.2k sqft8505 Country Creek Trl, Colorado Springs, CO 80924New ConstructionelevateMLS
- $699,0005 bd3 ba3.7k sqft6069 Rowdy Dr, Colorado Springs, CO 80924For SaleMLS ID #7298205, Karie McLain CLHMS MCNE MRP , Exp Realty LLC. elevateMLS
