Great location, lots of potential! This 2/3 bedroom home is located within walking distance of parks, downtown and more. The fenced back yard is great for pets, children or just because. Family room or Rec room has a closet and could easily be the 3rd bedroom. Screened back porch for the evenings you want to be outside. Lots of hardwood floors. The brick exterior for low maintenance. Double carport works for parking your cars or for a covered area when you want to cook out or entertain.
For sale
$159,000
604 Everett Street, Laurinburg, NC 28352
3beds
1,527sqft
Single Family Residence
Built in 1960
0.28 Acres Lot
$-- Zestimate®
$104/sqft
$-- HOA
What's special
Lots of hardwood floorsScreened back porch
- 12 days |
- 220 |
- 15 |
Likely to sell faster than
Zillow last checked:
Listing updated:
Listed by:
Brenda B Grubbs 910-280-3700,
Realty World-Graham/ Grubbs & Associates
Source: Hive MLS,MLS#: 100593812 Originating MLS: Cape Fear Realtors MLS, Inc.
Originating MLS: Cape Fear Realtors MLS, Inc.Facts & features
Interior
Bedrooms & bathrooms
- Bedrooms: 3
- Bathrooms: 3
- Full bathrooms: 2
- 1/2 bathrooms: 1
Rooms
- Room types: Master Bedroom, Bedroom 2, Living Room, Dining Room, Laundry
Primary bedroom
- Level: First
- Dimensions: 12.08 x 13.25
Bedroom 2
- Level: First
- Dimensions: 12 x 13.25
Dining room
- Description: combo wiht the living room
- Level: First
- Dimensions: 10.42 x 10
Kitchen
- Level: First
- Dimensions: 17.5 x 10.08
Laundry
- Dimensions: 8.9 x 4.67
Living room
- Description: combo with the dining room
- Level: First
- Dimensions: 12.5 x 15
Heating
- Gas Pack, Heat Pump, Electric
Cooling
- Heat Pump
Appliances
- Included: Refrigerator, Range
- Laundry: Dryer Hookup, Washer Hookup, Laundry Room
Features
- Entrance Foyer, Bookcases, Walk-in Shower
- Flooring: Vinyl, Wood, Ceramic Tile
- Basement: None
Interior area
- Total structure area: 1,527
- Total interior livable area: 1,527 sqft
Property
Parking
- Total spaces: 2
- Parking features: Concrete, Detached Carport
- Carport spaces: 2
Features
- Levels: One
- Patio & porch: Screened, Front Porch, Rear Porch
- Fencing: Fenced
- Has view: Yes
- View description: None
- Frontage type: See Remarks
Lot
- Size: 0.28 Acres
Details
- Additional structures: Shed(s)
- Parcel number: 010009 07006
- Zoning: R15
- Special conditions: Standard
Construction
Type & style
- Home type: SingleFamily
- Property subtype: Single Family Residence
Materials
- Brick, Wood Frame
- Foundation: Crawl Space
- Roof: Composition
Condition
- New construction: No
- Year built: 1960
Utilities & green energy
- Sewer: Public Sewer
- Water: Public
- Utilities for property: Natural Gas Connected, Sewer Connected, Water Connected
Community & HOA
Community
- Subdivision: Roland Covington
HOA
- Has HOA: No
Location
- Region: Laurinburg
Financial & listing details
- Price per square foot: $104/sqft
- Tax assessed value: $156,140
- Annual tax amount: $1,122
- Date on market: 8/4/2026
- Cumulative days on market: 12 days
- Listing agreement: Exclusive Right To Sell
- Listing terms: Cash,Conventional,FHA,USDA Loan,VA Loan
- Road surface type: Paved
Estimated market value
Not available
Estimated sales range
Not available
Not available
Price history
| Date | Event | Price |
|---|---|---|
| 8/4/2026 | Listed for sale | $159,000$104/sqft |
Source:  Hive MLS #100593812 Report a problem Hive MLS #100593812 Report a problem | ||
Public tax history
| Year | Property taxes | Tax assessment |
|---|---|---|
| 2025 | $1,122 | $107,750 |
| 2024 | $1,122 | $107,750 |
| 2023 | $1,122 | $107,750 |
| 2022 | $1,122 | $107,750 |
| 2021 | -- | $107,750 |
| 2020 | -- | $107,750 |
| 2019 | $1,133 | $107,750 -7.1% |
| 2018 | $1,133 | $116,010 |
| 2017 | -- | $116,010 |
| 2016 | -- | $116,010 |
| 2015 | $1,238 +3.6% | $116,010 |
| 2014 | $1,195 | -- |
| 2013 | -- | $116,010 +0% |
| 2012 | -- | $116,000 |
| 2011 | -- | -- |
| 2010 | -- | $91,270 |
| 2009 | -- | $91,270 |
| 2008 | -- | $91,270 |
| 2007 | -- | $91,270 |
Find assessor info on the county website
Monthly payment
Est. payment
Payment breakdown
Explore the cost of this home by adjusting the details. Changes won't be saved.Climate risks
Neighborhood: 28352
Nearby schools
GreatSchools rating
- 5/10Washington Park ElementaryGrades: 3-5Distance: 2.5 mi
- 3/10Spring Hill MiddleGrades: 6-8Distance: 8.4 mi
- 2/10Scotland High SchoolGrades: 9-12Distance: 0.8 mi
Schools provided by the listing agent
- Elementary: Sycamore Lane
- Middle: Spring Hill
- High: Scotland High
Source: Hive MLS. This data may not be complete. We recommend contacting the local school district to confirm school assignments for this home.
- $91,4002 bd1 ba924 sqft610 Everett St, Laurinburg, NC 28352Off Market
- $184,9003 bd2 ba2.8k sqft526 Everett St, Laurinburg, NC 28352Off Market

- $167,4003 bd2 ba1.8k sqft601 Atkinson St, Laurinburg, NC 28352Off Market

- $275,0004 bd2 ba2.4k sqft303 Prince St, Laurinburg, NC 28352For Sale

- $205,9003 bd1 ba1.2k sqft603 Everett St, Laurinburg, NC 28352Off Market
- $70,0002 bd2 ba1.9k sqft522 Everett St, Laurinburg, NC 28352Sold
- $243,2005 bd2 ba2.8k sqft525 Everett St, Laurinburg, NC 28352Off Market
- $20,6606,600 sqftW Covington St, Laurinburg, NC 28352Off Market
A local agent can set up tours, give advice and negotiate with sellers.
Similar homes
- $165,0003 bd2 ba1.6k sqft412 Midland Way, Laurinburg, NC 28352For Sale

 MLS ID #100586238, Hollie E Griffin, Realty One Group Liberty /SP. Hive MLS
 - $149,9003 bd2 ba1.4k sqft412 Lanoca Avenue, Laurinburg, NC 28352For Sale
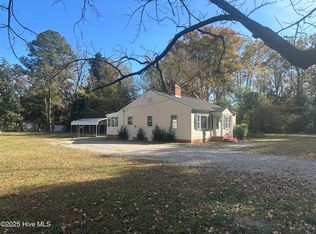 MLS ID #100572159, Tristan J McCall, Weichert, Realtors Associated Group. Hive MLS
 - $169,5003 bd2 ba1.5k sqft1003 Raleigh Street, Laurinburg, NC 28352For Sale
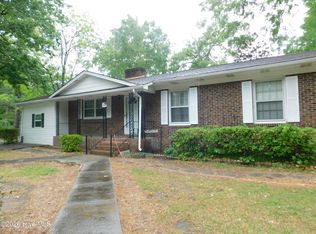 MLS ID #100570701, Brenda B Grubbs, Realty World-Graham/ Grubbs & Associates. Hive MLS
 - $159,9003 bd1 ba1k sqft406 Johns Road, Laurinburg, NC 28352For Sale
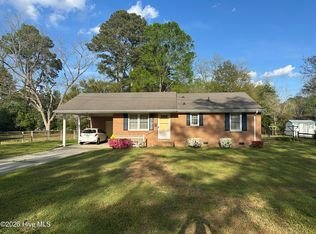 MLS ID #100564284, Randy C McCall, Weichert, Realtors Associated Group. Hive MLS
 - $154,9003 bd2 ba1.5k sqft902 Aberdeen Road, Laurinburg, NC 28352For SaleMLS ID #100536962, Jacque ONeal, Hasty Realty. Hive MLS
- $174,9003 bd2 ba1.6k sqft200 Marcellus Street, Laurinburg, NC 28352For SaleMLS ID #100573384, Stephen Scott Passarelli, Redfin Corporation. Hive MLS
- $150,0003 bd2 ba1.5k sqft12960 Providence Road, Laurinburg, NC 28352For SaleMLS ID #100578378, Molly Weaver, Weichert, Realtors Associated Group. Hive MLS
- $130,0003 bd2 ba1.5k sqft301 Mcgirts Bridge Road, Laurinburg, NC 28352For SaleMLS ID #100578147, James H Lovell, Gator Realty Group. Hive MLS
- $93,6002 bd2 ba1.5k sqft512 E Vance St, Laurinburg, NC 28352For Sale
 MLS ID #4413748, Sherry Price, RealHome Services and Solutions. Canopy MLS as distributed by MLS GRID
 - $175,0003 bd2 ba1.4k sqft11621 Stanley St, Laurinburg, NC 28352For SaleMLS ID #766744, STEPHANIE BELL, LPT REALTY LLC. LPRMLS
- $194,5003 bd2 ba1.6k sqft500 Turnpike Road, Laurinburg, NC 28352For SaleMLS ID #100573089, Vicki B Berry, Weichert, Realtors Associated Group. Hive MLS
- $179,9004 bd2 ba1.7k sqft12940 Montclair Drive, Laurinburg, NC 28352For SaleMLS ID #100581046, Randy C McCall, Weichert, Realtors Associated Group. Hive MLS
- $135,0003 bd2 ba1.1k sqft10581 Turnpike Road, Laurinburg, NC 28352For SaleMLS ID #100594243, Julia Mudd, Keller Williams Pinehurst. Hive MLS
- $195,0003 bd2 ba1.7k sqft1303 Franklin Ave, Laurinburg, NC 28352For Sale
 MLS ID #20254746, Brenda B Grubbs, R/w Graham & Grubbs. Pee Dee Realtor Association
 - $122,5003 bd2 ba1.3k sqft223 E Vance St, Laurinburg, NC 28352For SaleMLS ID #736394, TRACEY JONES-BROOKS, TJB REALTY. LPRMLS
- $144,9003 bd1 ba1.2k sqft19261 Salley Mcnair Road, Laurinburg, NC 28352For SaleMLS ID #100586875, Rusty L Thompson, eXp Realty. Hive MLS
- $199,0002 bd2 ba2.2k sqft825 Sunset Dr, Laurinburg, NC 28352AuctionMLS ID #11515072, Emerson Jerry King, Williams & Williams Real Estate Auctions. My State MLS
- $95,0002 bd1 ba1.2k sqft16121 Palomino Road, Laurinburg, NC 28352For SaleMLS ID #100595354, Debbie Evans, Hasty Realty. Hive MLS
- $180,0003 bd2 ba1.5k sqft9761 Turnpike Road, Laurinburg, NC 28352For SaleMLS ID #100585105, Lee A McColl, Hasty Realty. Hive MLS
- $190,0003 bd3 ba1.7k sqft216 Speller St, Laurinburg, NC 28352For SaleMLS ID #765702, RITA HENRY, RITA HENRY HOMEMAKER REALTY. LPRMLS
