Step into a piece of Fremont history with this remarkable home built in 1890, offering 4,888 sq ft of space, character, and thoughtful updates. Eight spacious bedrooms, plus an oversized primary closet with potential as a 9th bedroom, provide incredible flexibility. Original refinished wood floors, soaring ceilings, carved woodwork, built-ins, and vintage details showcase the home’s timeless craftsmanship. The remodeled kitchen features quartz countertops and a large butcher-block island. Major updates include PEX plumbing, dual HVAC systems, 2025 vinyl siding, and a Class 4 Impact Resistant roof, gutters, and soffits. Outside, enjoy a nearly half-acre fully fenced corner lot, private backyard, fruit trees, oversized 2-car garage, and abundant off-street parking. All within walking distance of Fremont’s library, parks, downtown shops, and restaurants. Don't wait - Schedule your Showing Today!
For sale
$419,900
1450 N Broad St, Fremont, NE 68025
9beds
4,888sqft
Single Family Residence
Built in 1890
0.42 Acres Lot
$407,200 Zestimate®
$86/sqft
$-- HOA
What's special
Vintage detailsPrivate backyardEight spacious bedroomsFruit treesRemodeled kitchenOversized primary closetSoaring ceilings
- 1 day |
- 223 |
- 5 |
Zillow last checked:
Listing updated:
Listed by:
Scott Anderson 402-515-2982,
NextHome Signature Real Estate
Source: GPRMLS,MLS#: 22623372
Facts & features
Interior
Bedrooms & bathrooms
- Bedrooms: 9
- Bathrooms: 5
- Full bathrooms: 3
- 1/2 bathrooms: 2
- Main level bathrooms: 3
Primary bedroom
- Level: Second
Bedroom 2
- Level: Main
Bedroom 3
- Level: Second
Bedroom 4
- Level: Second
Bedroom 5
- Level: Second
Basement
- Area: 1694
Heating
- Natural Gas, Forced Air
Cooling
- Central Air
Appliances
- Included: Washer, Dishwasher, Dryer
Features
- Basement: Finished
- Number of fireplaces: 2
Interior area
- Total structure area: 4,888
- Total interior livable area: 4,888 sqft
- Finished area above ground: 3,388
- Finished area below ground: 1,500
Property
Parking
- Total spaces: 2
- Parking features: Garage, Open
- Garage spaces: 2
- Has uncovered spaces: Yes
Features
- Levels: 2.5 Story
- Patio & porch: Porch, Patio, Enclosed Porch
- Has private pool: Yes
- Pool features: Above Ground
- Fencing: Wood,Full
Lot
- Size: 0.42 Acres
- Dimensions: 130 x 140
- Features: Over 1/4 up to 1/2 Acre, Corner Lot
Details
- Additional structures: Shed(s)
- Parcel number: 270011256
Construction
Type & style
- Home type: SingleFamily
- Property subtype: Single Family Residence
Materials
- Vinyl Siding
- Foundation: Brick/Mortar
- Roof: Composition
Condition
- Not New and NOT a Model
- New construction: No
- Year built: 1890
Utilities & green energy
- Sewer: Public Sewer
- Water: Public
Community & HOA
Community
- Subdivision: CHASES
HOA
- Has HOA: No
Location
- Region: Fremont
Financial & listing details
- Price per square foot: $86/sqft
- Tax assessed value: $291,100
- Annual tax amount: $3,638
- Date on market: 8/14/2026
- Listing terms: VA Loan,FHA,Conventional,Cash
- Ownership: Fee Simple
Estimated market value
$407,200
$387,000 - $428,000
$1,477/mo
Price history
| Date | Event | Price |
|---|---|---|
| 8/14/2026 | Listed for sale | $419,900+6.3%$86/sqft |
Source:  GPRMLS #22623372 Report a problem GPRMLS #22623372 Report a problem | ||
| 8/8/2026 | Listing removed | $395,000$81/sqft |
Source: GPRMLS #22603604 Report a problem | ||
| 7/29/2026 | Price change | $395,000-6%$81/sqft |
Source: GPRMLS #22603604 Report a problem | ||
| 7/9/2026 | Price change | $420,000-4.5%$86/sqft |
Source: GPRMLS #22603604 Report a problem | ||
| 6/2/2026 | Price change | $440,000-4.3%$90/sqft |
Source: GPRMLS #22603604 Report a problem | ||
| 4/28/2026 | Price change | $460,000-6.1%$94/sqft |
Source: GPRMLS #22603604 Report a problem | ||
| 4/2/2026 | Price change | $489,900-1.8%$100/sqft |
Source: GPRMLS #22603604 Report a problem | ||
| 2/7/2026 | Listed for sale | $499,000-3.1%$102/sqft |
Source: GPRMLS #22603604 Report a problem | ||
| 2/7/2026 | Listing removed | $515,000$105/sqft |
Source: GPRMLS #22513918 Report a problem | ||
| 12/11/2025 | Price change | $515,000-1.9%$105/sqft |
Source: GPRMLS #22513918 Report a problem | ||
| 10/1/2025 | Listed for sale | $525,000$107/sqft |
Source: GPRMLS #22513918 Report a problem | ||
| 7/9/2025 | Listing removed | $525,000$107/sqft |
Source: GPRMLS #22513918 Report a problem | ||
| 7/7/2025 | Listed for sale | $525,000+2000%$107/sqft |
Source: GPRMLS #22513918 Report a problem | ||
| 11/15/2010 | Sold | $25,000$5/sqft |
Source: GPRMLS #21018891 Report a problem | ||
Public tax history
| Year | Property taxes | Tax assessment |
|---|---|---|
| 2025 | $3,638 -0.4% | $291,100 -4.7% |
| 2024 | $3,652 -28.4% | $305,303 +7.8% |
| 2023 | $5,103 +244.1% | $283,281 +277.5% |
| 2022 | $1,483 +29.8% | $75,044 +19.3% |
| 2021 | $1,143 +7.8% | $62,886 +9.1% |
| 2020 | $1,060 -11% | $57,646 +10% |
| 2018 | $1,191 +13.7% | $52,405 +5.6% |
| 2017 | $1,047 +8% | $49,645 -9.6% |
| 2016 | $970 -6.8% | $54,930 |
| 2015 | $1,040 +1.1% | $54,930 +6.8% |
| 2012 | $1,029 +116.8% | $51,450 +105.8% |
| 2011 | $475 | $25,000 -80.5% |
| 2010 | -- | $128,350 |
Find assessor info on the county website
Monthly payment
Est. payment
Payment breakdown
Explore the cost of this home by adjusting the details. Changes won't be saved.Climate risks
Neighborhood: 68025
Nearby schools
GreatSchools rating
- 5/10Bell Field Elementary SchoolGrades: PK-4Distance: 0.9 mi
- 4/10Fremont Middle SchoolGrades: 7-8Distance: 2.5 mi
- 1/10Fremont Senior High SchoolGrades: 9-12Distance: 1.1 mi
Schools provided by the listing agent
- Elementary: Bell Field
- Middle: Fremont
- High: Fremont
- District: Fremont
Source: GPRMLS. This data may not be complete. We recommend contacting the local school district to confirm school assignments for this home.
- $352,9038 bd6 ba3.2k sqft1420 N Broad St, Fremont, NE 68025Off Market
- $166,4002 bd2 ba1.4k sqft1431 N Park Ave, Fremont, NE 68025Off Market
- $305,0003 bd3 ba2.4k sqft1429 N Park Ave, Fremont, NE 68025Sold

- $280,8003 bd3 ba2.9k sqft1406 N Broad St, Fremont, NE 68025Off Market
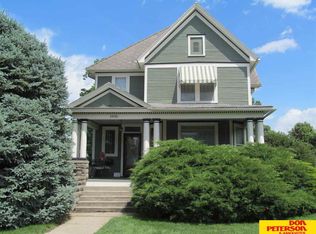
- $188,2002 bd2 ba1.1k sqft51 W 15th St, Fremont, NE 68025Off Market
- $196,3004 bd2 ba1.2k sqft76 W 14th St, Fremont, NE 68025Off Market
- $80,0003 bd2 ba1.3k sqft1449 N Broad St, Fremont, NE 68025Sold
- $235,0003 bd2 ba3k sqft1437 N Broad St, Fremont, NE 68025Sold
A local agent can set up tours, give advice and negotiate with sellers.
A local lender can help you make sure your offer is ready when you are.
Similar homes
- $569,9006 bd4 ba3.3k sqft951 Abbey Ln, Fremont, NE 68025For Sale

 MLS ID #22613480, Darin Whitmer, Dodge County Realty Group. GPRMLS
 - $619,9006 bd3 ba3.8k sqft5413 N 206th St, Elkhorn, NE 68022For Sale
 MLS ID #22618517, Tiffany Gray, NP Dodge RE Sales Inc 148Dodge. GPRMLS
 - $524,7006 bd3 ba3k sqft21109 Jessie Ave, Elkhorn, NE 68022New Construction
 MLS ID #22606810, Shelly Ragan, NextHome Signature Real Estate. GPRMLS
 - $565,0006 bd4 ba3.6k sqft11209 N 173rd St, Bennington, NE 68007New Construction
 MLS ID #22607170, Jim Kristl, Nebraska Realty. GPRMLS
 - $575,0006 bd3 ba3.1k sqft16915 Benjamin St, Bennington, NE 68007New ConstructionMLS ID #22620327, Ryan & Laura Schwarz, BHHS Ambassador Real Estate. GPRMLS
