Move-in ready and packed with more space & storage than you’d expect! This 2-bedroom (+1 non-conforming in the basement), 2-bath home offers a bright, functional layout that allows natural light to flow throughout. Easy-care LVP flooring carries from the main level into the basement for a clean, cohesive feel. The kitchen is ready to work with a stainless-steel range, large single-basin sink and plenty of cabinetry, while the main-floor full bath features a tiled tub/shower surround and generous vanity. Downstairs, discover expansive additional living space plus an office/non-conforming bedroom with double closets. Maintenance-free siding and a newer roof (2023) help keep ownership simple. Then there’s the 2-car tandem garage—a standout feature with insulated overhead doors at BOTH ends, providing convenient street and alley access. Clean, comfortable, practical and ready to go. Just move in and make it your. Agent has equity. Don't delay, call or text to schedule your showing today!!!
For sale
$265,000
1724 N Main St, Fremont, NE 68025
2beds
1,777sqft
Single Family Residence
Built in 1965
3,920 Square Feet Lot
$256,000 Zestimate®
$149/sqft
$-- HOA
What's special
Maintenance-free sidingExpansive additional living spaceGenerous vanityLarge single-basin sinkEasy-care lvp flooringBright functional layoutPlenty of cabinetry
- 20 hours |
- 142 |
- 5 |
Zillow last checked:
Listing updated:
Listed by:
Darin Whitmer 402-720-1241,
Dodge County Realty Group
Source: GPRMLS,MLS#: 22623433
Facts & features
Interior
Bedrooms & bathrooms
- Bedrooms: 2
- Bathrooms: 2
- Full bathrooms: 1
- 3/4 bathrooms: 1
- Main level bathrooms: 1
Primary bedroom
- Features: Window Covering, Luxury Vinyl Plank
- Level: Main
- Area: 130
- Dimensions: 10 x 13
Bedroom 2
- Features: Window Covering, Luxury Vinyl Plank
- Level: Main
- Area: 115.5
- Dimensions: 11 x 10.5
Family room
- Features: Luxury Vinyl Plank
- Level: Basement
- Area: 464
- Dimensions: 14.5 x 32
Kitchen
- Features: Luxury Vinyl Plank
- Level: Main
- Area: 168
- Dimensions: 12 x 14
Living room
- Features: Window Covering, Luxury Vinyl Plank, Exterior Door
- Level: Main
- Area: 315
- Dimensions: 15 x 21
Basement
- Area: 960
Office
- Features: Walk-In Closet(s), Luxury Vinyl Plank
- Level: Basement
- Area: 154
- Dimensions: 11 x 14
Heating
- Natural Gas, Forced Air
Cooling
- Central Air
Appliances
- Included: Range, Dishwasher
- Laundry: Concrete Floor
Features
- Flooring: Luxury Vinyl, Plank
- Windows: Window Coverings
- Basement: Other Window,Full,Partially Finished
- Has fireplace: No
Interior area
- Total structure area: 1,777
- Total interior livable area: 1,777 sqft
- Finished area above ground: 960
- Finished area below ground: 817
Property
Parking
- Total spaces: 2
- Parking features: Garage - Attached
- Attached garage spaces: 2
Features
- Patio & porch: Porch
- Fencing: Chain Link
Lot
- Size: 3,920 Square Feet
- Dimensions: Irregular 50'W x 113'D x 50'W x 133'D
- Features: Up to 1/4 Acre., City Lot
Details
- Parcel number: 0270047236
- Other equipment: Sump Pump
Construction
Type & style
- Home type: SingleFamily
- Architectural style: Ranch
- Property subtype: Single Family Residence
Materials
- Vinyl Siding
- Foundation: Block
- Roof: Composition
Condition
- Not New and NOT a Model
- New construction: No
- Year built: 1965
Utilities & green energy
- Sewer: Public Sewer
- Water: Public
Community & HOA
Community
- Subdivision: Northside
HOA
- Has HOA: No
Location
- Region: Fremont
Financial & listing details
- Price per square foot: $149/sqft
- Tax assessed value: $170,555
- Annual tax amount: $2,131
- Date on market: 8/14/2026
- Listing terms: VA Loan,FHA,Conventional,Cash
- Ownership: Fee Simple
Estimated market value
$256,000
$243,000 - $269,000
$1,297/mo
Price history
| Date | Event | Price |
|---|---|---|
| 8/14/2026 | Listed for sale | $265,000+231.3%$149/sqft |
Source:  GPRMLS #22623433 Report a problem GPRMLS #22623433 Report a problem | ||
| 12/27/1999 | Sold | $80,000$45/sqft |
Source: Agent Provided Report a problem | ||
Public tax history
| Year | Property taxes | Tax assessment |
|---|---|---|
| 2025 | $2,132 -5.4% | $170,555 -6% |
| 2024 | $2,252 -8.8% | $181,448 +32.3% |
| 2023 | $2,471 -13% | $137,160 -4.5% |
| 2022 | $2,840 +16.6% | $143,696 +7.2% |
| 2021 | $2,436 +13.1% | $134,055 +14.4% |
| 2020 | $2,154 -6.8% | $117,166 +11% |
| 2018 | $2,310 +9.6% | $105,555 +10.7% |
| 2017 | $2,109 +13.2% | $95,395 +1.6% |
| 2016 | $1,863 +4.8% | $93,910 |
| 2015 | $1,778 +1.1% | $93,910 -6.7% |
| 2012 | $1,758 -8% | $100,690 |
| 2011 | $1,911 | $100,690 |
| 2010 | -- | $100,690 |
Find assessor info on the county website
Monthly payment
Est. payment
Payment breakdown
Explore the cost of this home by adjusting the details. Changes won't be saved.Climate risks
Neighborhood: 68025
Nearby schools
GreatSchools rating
- 5/10Bell Field Elementary SchoolGrades: PK-4Distance: 0.8 mi
- 4/10Fremont Middle SchoolGrades: 7-8Distance: 2.5 mi
- 1/10Fremont Senior High SchoolGrades: 9-12Distance: 0.9 mi
Schools provided by the listing agent
- Elementary: Bell Field
- Middle: Fremont
- High: Fremont
- District: Fremont
Source: GPRMLS. This data may not be complete. We recommend contacting the local school district to confirm school assignments for this home.
- $152,9002 bd1 ba1k sqft1732 N Main St, Fremont, NE 68025Off Market
- $210,4003 bd1 ba1.4k sqft1716 N Main St, Fremont, NE 68025Off Market

- $197,6896,534 sqft212 E 17th St, Fremont, NE 68025Off Market

- $232,0004 bd2 ba1.3k sqft1740 N Main St, Fremont, NE 68025Off Market
- $280,7002 bd3 ba1.5k sqft1750 N Main St, Fremont, NE 68025Off Market
- $159,7002 bd1 ba672 sqft236 E 17th St, Fremont, NE 68025Off Market
- $241,5003 bd1 ba1.7k sqft1725 N D St, Fremont, NE 68025Off Market
- $143,7003 bd1 ba858 sqft1735 N D St, Fremont, NE 68025Off Market
A local agent can set up tours, give advice and negotiate with sellers.
A local lender can help you make sure your offer is ready when you are.
Similar homes
- $250,0003 bd2 ba2.3k sqft1960 Parkview Dr, Fremont, NE 68025For Sale
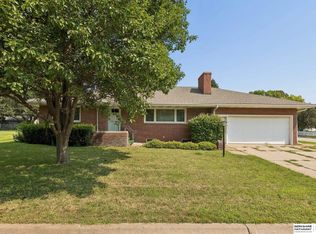
 MLS ID #22623199, Trish Thompson, BHHS Ambassador Real Estate. GPRMLS
 - $220,0002 bd1 ba1.3k sqft2021 N Union St, Fremont, NE 68025For Sale
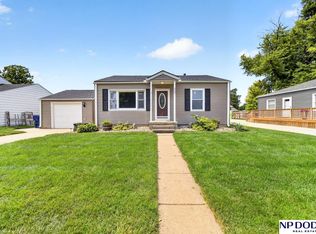 MLS ID #22623328, Inger Bowman, NP Dodge RE Sales Inc Fremont. GPRMLS
 - $255,0004 bd2 ba1.4k sqft1917 N D St, Fremont, NE 68025For Sale By Owner
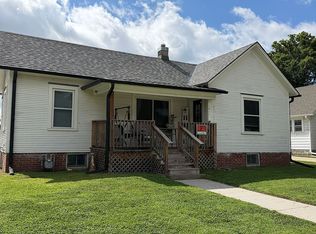
- $300,0003 bd2 ba1.7k sqft1415 Missouri Ave, Fremont, NE 68025For Sale
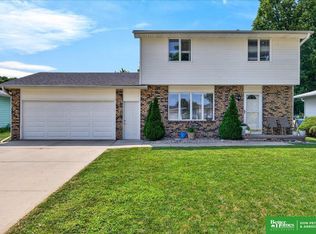 MLS ID #22622789, Erika Martinez, BHGRE Don Peterson & Associate. GPRMLS
 - $250,0004 bd2 ba1.7k sqft643 W Military Ave, Fremont, NE 68025For SaleMLS ID #22622100, Bayley Becher, Dodge County Realty Group. GPRMLS
- $249,0002 bd2 ba2.1k sqft1640 E 1st St, Fremont, NE 68025For SaleMLS ID #22620920, Jackson Armitage, Realty ONE Group Sterling. GPRMLS
- $265,0003 bd2 ba1.8k sqft1963 E 9th St, Fremont, NE 68025For SaleMLS ID #22615112, Janice Pruss, Dodge County Realty Group. GPRMLS
- $264,5004 bd2 ba2.4k sqft345 W 8th St, Fremont, NE 68025For SaleMLS ID #22621369, Lisa Jansen-Bartholow, NP Dodge RE Sales Inc 86Dodge. GPRMLS
- $265,0004 bd3 ba1.3k sqft2506 N Wyoming Ave, Fremont, NE 68025For SaleMLS ID #22616160, Leslie Poast, NP Dodge RE Sales Inc Fremont. GPRMLS
- $240,0002 bd2 ba1.2k sqft1762 Austin Ln, Fremont, NE 68025For SaleMLS ID #22618392, Erika Martinez, BHGRE Don Peterson & Associate. GPRMLS
- $285,0003 bd1 ba1.5k sqft221 Sesame St, Fremont, NE 68025For SaleMLS ID #22622289, Angie Hazen, BHGRE Don Peterson & Associate. GPRMLS
- $285,0005 bd3 ba1.9k sqft441 Sunset Dr, Fremont, NE 68025For SaleMLS ID #22619634, Janice Pruss, Dodge County Realty Group. GPRMLS
- $330,0004 bd3 ba1.1k sqft407 E 11th St, Fremont, NE 68025For SaleMLS ID #22622782, Billy Arthur, BHHS Ambassador Real Estate. GPRMLS
- $240,0003 bd2 ba1.5k sqft1844 Austin Ln, Fremont, NE 68025For SaleMLS ID #22611330, Sherie Bussen, Dodge County Realty Group. GPRMLS
- $325,0003 bd3 ba2.4k sqft1749 N Broad St, Fremont, NE 68025For SaleMLS ID #22618489, Ben Smail, Better Homes and Gardens R.E.. GPRMLS
- $270,0002 bd2 ba1.4k sqft2127 Nye Dr, Fremont, NE 68025For SaleMLS ID #22620135, Caleb Villwok, Nebraska Realty. GPRMLS
- $176,0002 bd1 ba1k sqft223 N C St, Fremont, NE 68025For SaleMLS ID #22623461, Caleb Villwok, Nebraska Realty. GPRMLS
- $225,0005 bd2 ba1.9k sqft2134 N D St, Fremont, NE 68025For SaleMLS ID #22529187, Jackie Bovill, NP Dodge RE Sales Inc Fremont. GPRMLS
- $275,0003 bd3 ba1.3k sqft1412 Jones Dr, Fremont, NE 68025For SaleMLS ID #22535046, Marilou Lenz, Dodge County Realty Group. GPRMLS
- $190,0003 bd2 ba1.5k sqft1332 Fairacres Dr, Fremont, NE 68025For SaleMLS ID #22622051, Connie Hladik, BHGRE Don Peterson & Associate. GPRMLS
