Beautifully designed with plenty of space to spread out, this 4-bedroom, 3-bath home offers a thoughtful layout with spaces that make everyday living easy. The open main level flows effortlessly between the kitchen and living areas, creating a welcoming space for gathering and entertaining. At the center of it all, the kitchen features a large quartz island with additional storage, generous counter space, and an oversized pantry that keeps everything within easy reach.
One of the highlights of the home is the all-season room—a great spot for morning coffee, relaxing at the end of the day, or enjoying the outdoors in any season. With its own heating and cooling unit, tinted windows, and direct access to the patio, this space is sure to become a favorite.
The spacious primary suite feels like its own retreat with a large walk-in closet and direct access to the laundry room—a thoughtful detail that makes the day-to-day routine a little easier. The finished lower level adds another layer of flexibility with a large family room perfect for movie nights, game days, or entertaining. Two additional rooms offer options for guests, a home office, hobbies, or whatever fits your needs, while a full bath and dedicated exercise room complete the space. Set on a corner lot in a cul-de-sac within the Spring Hill School District, this home combines comfortable living spaces, great storage, and a floor plan that simply works. From the all-season room to the finished lower level, there’s plenty of room to settle in and make this home your own. ** Roof replaced in August 2025.
Active
$535,000
16320 S Heatherwood St, Olathe, KS 66062
4beds
2,955sqft
Single Family Residence
Built in 2015
10,454 Square Feet Lot
$-- Zestimate®
$181/sqft
$71/mo HOA
What's special
- 3 days |
- 675 |
- 68 |
Zillow last checked:
Listing updated:
Listed by:
Malina Group 913-645-5130,
Keller Williams Realty Partners Inc.,
Eric Thomas 913-292-2107,
Keller Williams Realty Partners Inc.
Source: Heartland MLS as distributed by MLS GRID,MLS#: 2636222
Facts & features
Interior
Bedrooms & bathrooms
- Bedrooms: 4
- Bathrooms: 3
- Full bathrooms: 3
Primary bedroom
- Features: Carpet, Ceiling Fan(s)
- Level: First
- Dimensions: 13 x 17
Bedroom 2
- Features: Ceiling Fan(s)
- Level: First
- Dimensions: 12 x 13
Bedroom 3
- Features: Carpet
- Level: Basement
- Dimensions: 15 x 11
Bedroom 4
- Features: Ceiling Fan(s)
- Level: Basement
- Dimensions: 11 x 12
Primary bathroom
- Features: Built-in Features, Ceramic Tiles, Double Vanity, Shower Only
- Level: First
Bathroom 2
- Features: Ceramic Tiles, Shower Only
- Level: First
Bathroom 3
- Features: Ceramic Tiles, Shower Over Tub
- Level: Basement
Breakfast room
- Level: First
- Dimensions: 13 x 10
Family room
- Features: Carpet, Ceiling Fan(s)
- Level: Basement
Kitchen
- Features: Kitchen Island, Pantry, Quartz Counter
- Level: First
- Dimensions: 12 x 14
Living room
- Features: Ceiling Fan(s)
- Level: First
- Dimensions: 12 x 24
Heating
- Forced Air
Cooling
- Electric
Appliances
- Included: Dishwasher, Disposal, Microwave, Gas Range
- Laundry: Bedroom Level, Main Level
Features
- Ceiling Fan(s), Kitchen Island, Pantry, Vaulted Ceiling(s), Walk-In Closet(s)
- Flooring: Carpet, Wood
- Basement: Basement BR,Concrete,Daylight,Finished,Sump Pump
- Number of fireplaces: 1
- Fireplace features: Gas Starter, Great Room
Interior area
- Total structure area: 2,955
- Total interior livable area: 2,955 sqft
- Finished area above ground: 1,603
- Finished area below ground: 1,352
Property
Parking
- Total spaces: 3
- Parking features: Attached, Garage Faces Front
- Attached garage spaces: 3
Features
- Patio & porch: Patio
Lot
- Size: 10,454 Square Feet
- Features: City Lot, Corner Lot, Cul-De-Sac
Details
- Parcel number: DP13960000 0025
Construction
Type & style
- Home type: SingleFamily
- Architectural style: Traditional
- Property subtype: Single Family Residence
Materials
- Stone Trim, Stucco & Frame
- Roof: Composition
Condition
- Year built: 2015
Details
- Builder model: Richmond II
- Builder name: Gabriel Homes
Utilities & green energy
- Sewer: Public Sewer
- Water: Public
Green energy
- Energy efficient items: Appliances, Insulation, Thermostat, Water Heater
Community & HOA
Community
- Security: Smoke Detector(s)
- Subdivision: Stonebridge Meadows
HOA
- Has HOA: Yes
- Amenities included: Clubhouse, Play Area, Pool
- HOA fee: $850 annually
Location
- Region: Olathe
Financial & listing details
- Price per square foot: $181/sqft
- Tax assessed value: $558,700
- Annual tax amount: $7,774
- Date on market: 8/13/2026
- Listing terms: Cash,Conventional,FHA,VA Loan
- Ownership: Private
Estimated market value
Not available
Estimated sales range
Not available
Not available
Price history
| Date | Event | Price |
|---|---|---|
| 8/13/2026 | Listed for sale | $535,000$181/sqft |
Source:  Heartland MLS as distributed by MLS GRID #2636222 Report a problem Heartland MLS as distributed by MLS GRID #2636222 Report a problem | ||
| 5/28/2015 | Sold | -- |
Source: Heartland MLS as distributed by MLS GRID #1913638 Report a problem | ||
Public tax history
| Year | Property taxes | Tax assessment |
|---|---|---|
| 2025 | $7,774 +4.3% | $64,251 +4% |
| 2024 | $7,453 +2.2% | $61,801 +3.8% |
| 2023 | $7,290 +14.6% | $59,547 +15.9% |
| 2022 | $6,360 | $51,370 +11.8% |
| 2021 | -- | $45,965 -0.5% |
| 2020 | $5,865 | $46,195 +3.5% |
| 2019 | -- | $44,643 +4.2% |
| 2018 | -- | $42,838 +4% |
| 2017 | $5,487 +2.8% | $41,193 +3.6% |
| 2016 | $5,336 +231% | $39,767 +284% |
| 2015 | $1,612 +247.5% | $10,355 +345066.7% |
| 2013 | $464 -26.5% | $3 -99.9% |
| 2009 | $631 +24.3% | $5,023 +65% |
| 2008 | $508 -5.3% | $3,044 -9.7% |
| 2007 | $536 +19754.8% | $3,372 +15957.1% |
| 2006 | $3 | $21 |
Find assessor info on the county website
Monthly payment
Est. payment
Payment breakdown
Explore the cost of this home by adjusting the details. Changes won't be saved.Climate risks
Neighborhood: Coffee Creek Meadows
Nearby schools
GreatSchools rating
- 8/10Prairie Creek Elementary SchoolGrades: PK-5Distance: 0.4 mi
- 8/100954 - Woodland Spring Middle SchoolGrades: 6-8Distance: 0.5 mi
- 8/10Spring Hill High SchoolGrades: 9-12Distance: 4.3 mi
Schools provided by the listing agent
- Elementary: Prairie Creek
- Middle: Woodland Spring
- High: Spring Hill
Source: Heartland MLS as distributed by MLS GRID. This data may not be complete. We recommend contacting the local school district to confirm school assignments for this home.
- $540,2004 bd3 ba1.6k sqft16336 S Heatherwood St, Olathe, KS 66062Off Market

- $624,9005 bd4 ba2.5k sqft16323 S Laurelwood St, Olathe, KS 66062Off Market
- $517,5004 bd3 ba2.5k sqft16337 S Laurelwood St, Olathe, KS 66062Off Market

- $--4 bd4 ba2.4k sqft16936 W 163rd Ter, Olathe, KS 66062Sold

- $567,4004 bd4 ba3.2k sqft16352 S Heatherwood St, Olathe, KS 66062Off Market
- $531,4004 bd3 ba1.5k sqft16920 W 163rd Ter, Olathe, KS 66062Off Market
- $616,4005 bd5 ba3.2k sqft16873 W 163rd Ter, Olathe, KS 66062Off Market
- $629,4005 bd4 ba3.5k sqft16349 S Laurelwood St, Olathe, KS 66062Off Market
A local agent can set up tours, give advice and negotiate with sellers.
Similar homes
- $545,0005 bd4 ba2.6k sqft16584 S Lind Rd, Olathe, KS 66062For Sale
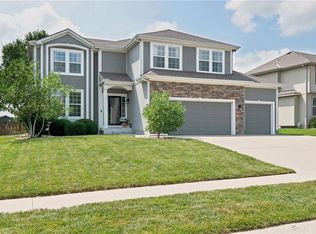 MLS ID #2634636, Trish Pfanstiel, ReeceNichols -Johnson County W. Heartland MLS as distributed by MLS GRID
 - $535,0004 bd4 ba2.3k sqft16580 S Sunset St, Olathe, KS 66062For Sale
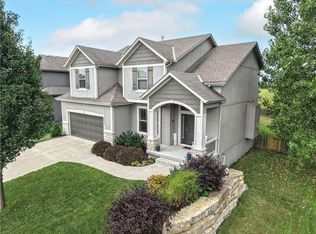 MLS ID #2634603, Kris Johnson, Keller Williams Legacy Partner. Heartland MLS as distributed by MLS GRID
 - $520,0003 bd3 ba2.5k sqft17048 W 168th Pl, Olathe, KS 66062For Sale
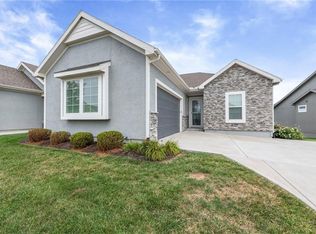 MLS ID #2634105, Rick Bowers, BHG Kansas City Homes. Heartland MLS as distributed by MLS GRID
 - $545,0004 bd3 ba2.6k sqft17096 W 168th Pl, Olathe, KS 66062For Sale
 MLS ID #2626176, Amber Dollard, Lynch Real Estate. Heartland MLS as distributed by MLS GRID
 - $440,0004 bd3 ba3.1k sqft16345 S Warwick St, Olathe, KS 66062For SaleMLS ID #2635874, Ray Homes KC Team, Compass Realty Group. Heartland MLS as distributed by MLS GRID
- $515,0004 bd5 ba3.6k sqft13119 S Hallet Ct, Olathe, KS 66062For SaleMLS ID #2635440, Olivia Mahlios Wilson, KW KANSAS CITY METRO. Heartland MLS as distributed by MLS GRID
- $600,0004 bd5 ba3.6k sqft15902 W 161st St, Olathe, KS 66062For SaleMLS ID #2628152, Traci Kuffour, Seek Real Estate. Heartland MLS as distributed by MLS GRID
- $605,0005 bd5 ba3.5k sqft16394 W 171st Ter, Olathe, KS 66062For SaleMLS ID #2633245, Brett Budke, ReeceNichols -Johnson County W. Heartland MLS as distributed by MLS GRID
- $435,0004 bd3 ba2.1k sqft15462 S Hillside St, Olathe, KS 66062For SaleMLS ID #2633966, Wendy Diskin, RE/MAX State Line. Heartland MLS as distributed by MLS GRID
- $570,9504 bd3 ba2.4k sqft15320 W 173rd St, Olathe, KS 66062For SaleMLS ID #2619416, Heather Leiker, Weichert, Realtors Welch & Co.. Heartland MLS as distributed by MLS GRID
- $535,0004 bd4 ba2.6k sqft25168 W 150th Ter, Olathe, KS 66061For SaleMLS ID #2633604, Jenn May, Keller Williams Realty Partners Inc.. Heartland MLS as distributed by MLS GRID
- $635,0005 bd4 ba3.1k sqft16288 W 171st St, Olathe, KS 66062For SaleMLS ID #2612755, Paul Jones, ReeceNichols - Lees Summit. Heartland MLS as distributed by MLS GRID
- $550,0004 bd3 ba2.7k sqft18903 Mahaffie St, Spring Hill, KS 66083For SaleMLS ID #2609134, Tammy Gros, ReeceNichols- Leawood Town Center. Heartland MLS as distributed by MLS GRID
- $656,4824 bd3 ba2.8k sqft17135 S Barstow St, Olathe, KS 66062New ConstructionHeartland MLS as distributed by MLS GRID
- $575,0004 bd5 ba3.2k sqft14773 S Turnberry St, Olathe, KS 66061For SaleMLS ID #2633860, Jake Zillner, Modern Realty Advisors. Heartland MLS as distributed by MLS GRID
- $629,9505 bd3 ba2.5k sqft19556 W 105th Ter, Olathe, KS 66061For SaleMLS ID #2635847, Vickie Turner, ReeceNichols -Johnson County W. Heartland MLS as distributed by MLS GRID
- $664,0694 bd3 ba2.6k sqft16987 S Cheshire St, Olathe, KS 66062New ConstructionMLS ID #2633154, Ed Stephenson, Rodrock & Associates Realtors. Heartland MLS as distributed by MLS GRID
- $519,5004 bd5 ba2.8k sqft18523 W 193rd Ter, Spring Hill, KS 66083For SaleMLS ID #2632583, Megan Holsapple, Real Broker, LLC. Heartland MLS as distributed by MLS GRID
- $565,0004 bd5 ba3.4k sqft2297 W Cothrell St, Olathe, KS 66061For SaleMLS ID #2633468, Sydney West, Real Broker, LLC. Heartland MLS as distributed by MLS GRID
- $585,0004 bd3 ba2.8k sqft19700 Norton St, Spring Hill, KS 66083For SaleMLS ID #2633720, Ryan Olander, Sage Sotheby's International Realty. Heartland MLS as distributed by MLS GRID
