Professional Pictures and Full Description Coming Soon!
Coming soon 10/23
$925,000
16445 Carter St, Overland Park, KS 66085
5beds
4,942sqft
Single Family Residence
Built in 2014
0.33 Acres Lot
$-- Zestimate®
$187/sqft
$-- HOA
What's special
- --
- on Zillow
- 220
- views
- 29
- saves
Zillow last checked:
Listed by:
Steve Courtney 913-980-8463,
Keller Williams Realty Partners Inc.,
Kerry Courtney 913-486-6297,
Keller Williams Realty Partners Inc.
Source: Heartland MLS as distributed by MLS GRID,MLS#: 2646561
Facts & features
Interior
Bedrooms & bathrooms
- Bedrooms: 5
- Bathrooms: 6
- Full bathrooms: 5
- 1/2 bathrooms: 1
Primary bedroom
- Features: Carpet, Ceiling Fan(s), Fireplace
- Level: Second
- Area: 425 Square Feet
- Dimensions: 17 x 25
Bedroom 2
- Features: Carpet, Walk-In Closet(s)
- Level: Second
- Area: 168 Square Feet
- Dimensions: 12 x 14
Bedroom 3
- Features: Carpet, Walk-In Closet(s)
- Level: Second
- Area: 182 Square Feet
- Dimensions: 13 x 14
Bedroom 4
- Features: Carpet, Walk-In Closet(s)
- Level: Second
- Area: 156 Square Feet
- Dimensions: 12 x 13
Primary bathroom
- Features: Ceramic Tiles, Double Vanity, Separate Shower And Tub
- Level: Second
- Area: 182 Square Feet
- Dimensions: 13 x 14
Bathroom 2
- Features: Shower Over Tub
- Level: Second
Bathroom 3
- Features: Shower Only
- Level: Second
Bathroom 4
- Features: Shower Only
- Level: Second
Den
- Level: First
- Area: 132 Square Feet
- Dimensions: 11 x 12
Dining room
- Level: First
- Area: 143 Square Feet
- Dimensions: 11 x 13
Great room
- Features: Built-in Features, Fireplace
- Level: First
- Area: 342 Square Feet
- Dimensions: 18 x 19
Hearth room
- Features: Built-in Features, Fireplace
- Level: First
- Area: 225 Square Feet
- Dimensions: 15 x 15
Kitchen
- Features: Kitchen Island, Pantry
- Level: First
- Area: 330 Square Feet
- Dimensions: 22 x 15
Laundry
- Features: Built-in Features, Ceramic Tiles
- Level: First
- Area: 72 Square Feet
- Dimensions: 8 x 9
Heating
- Forced Air
Cooling
- Electric
Appliances
- Included: Dishwasher, Disposal, Microwave, Built-In Oven, Gas Range
- Laundry: Bedroom Level, Main Level
Features
- Ceiling Fan(s), Kitchen Island, Pantry, Vaulted Ceiling(s), Walk-In Closet(s)
- Flooring: Carpet, Tile, Wood
- Basement: Egress Window(s),Finished,Full,Sump Pump
- Number of fireplaces: 3
- Fireplace features: Great Room, Hearth Room, Primary Bedroom
Interior area
- Total structure area: 4,942
- Total interior livable area: 4,942 sqft
- Finished area above ground: 3,642
- Finished area below ground: 1,300
Property
Parking
- Total spaces: 3
- Parking features: Attached, Garage Door Opener, Garage Faces Front
- Attached garage spaces: 3
Features
- Patio & porch: Covered
- Spa features: Bath
- Fencing: Metal
Lot
- Size: 0.33 Acres
- Features: City Lot, Cul-De-Sac, Sprinkler-In Ground
Details
- Parcel number: NP941000000185
Construction
Type & style
- Home type: SingleFamily
- Architectural style: Traditional
- Property subtype: Single Family Residence
Materials
- Stone Trim, Stucco & Frame
- Roof: Composition
Condition
- Year built: 2014
Details
- Builder model: Larsen II
- Builder name: Rodrock Homes
Utilities & green energy
- Sewer: Public Sewer
- Water: Public
Community & HOA
Community
- Security: Smoke Detector(s)
- Subdivision: Wyngate
HOA
- Has HOA: Yes
- Amenities included: Clubhouse, Play Area, Pool
- Services included: Parking, Trash
- HOA name: Wyngate
Location
- Region: Overland Park
Financial & listing details
- Price per square foot: $187/sqft
- Tax assessed value: $870,400
- Annual tax amount: $10,325
- Date on market: 10/10/2026
- Ownership: Private
Estimated market value
Not available
Estimated sales range
Not available
Not available
Price history
| Date | Event | Price |
|---|---|---|
| 3/23/2021 | Listing removed | -- |
Source: Owner Report a problem | ||
| 3/31/2018 | Listing removed | $4,000$1/sqft |
Source: Owner Report a problem | ||
| 3/23/2018 | Listed for rent | $4,000$1/sqft |
Source: Owner Report a problem | ||
| 6/24/2014 | Sold | -- |
Source:  Heartland MLS as distributed by MLS GRID #1852100 Report a problem Heartland MLS as distributed by MLS GRID #1852100 Report a problem | ||
Public tax history
| Year | Property taxes | Tax assessment |
|---|---|---|
| 2025 | $10,325 +3.2% | $100,096 +3.5% |
| 2024 | $10,002 +5.4% | $96,750 +6.6% |
| 2023 | $9,492 +4.7% | $90,758 +6.6% |
| 2022 | $9,069 | $85,158 +3.7% |
| 2021 | -- | $82,110 +0.7% |
| 2020 | $9,183 | $81,547 +1.7% |
| 2019 | -- | $80,167 +4.6% |
| 2018 | -- | $76,636 +5.4% |
| 2017 | -- | $72,715 -0.1% |
| 2016 | $8,709 -0.5% | $72,807 |
| 2015 | $8,751 +712.7% | $72,807 +1213350% |
| 2013 | $1,077 | $6 |
Find assessor info on the county website
Monthly payment
Est. payment
Payment breakdown
Explore the cost of this home by adjusting the details. Changes won't be saved.Climate risks
Neighborhood: 66085
Nearby schools
Schools provided by the listing agent
- Elementary: Cedar Hills
- Middle: Pleasant Ridge
- High: Blue Valley West
Source: Heartland MLS as distributed by MLS GRID. This data may not be complete. We recommend contacting the local school district to confirm school assignments for this home.
Similar homes
- $750,0005 bd5 ba2.8k sqft9106 W 165th Ter, Overland Park, KS 66085For Sale
 MLS ID #2626201, Rahul Dedhia, Keller Williams Realty Partners Inc.. Heartland MLS as distributed by MLS GRID
 - $899,9506 bd5 ba4.4k sqft10702 W 171st Ter, Overland Park, KS 66221For Sale
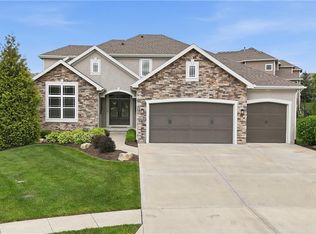 MLS ID #2637655, Rick Binkley, Compass Realty Group. Heartland MLS as distributed by MLS GRID
 - $750,0005 bd4 ba2.8k sqft8810 W 165th Ter, Overland Park, KS 66085For Sale
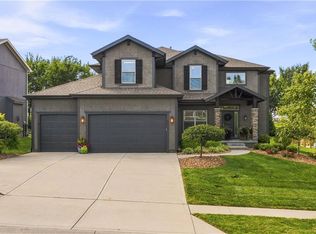 MLS ID #2636798, Magnolia KC Group, Compass Realty Group. Heartland MLS as distributed by MLS GRID
 - $984,9504 bd4 ba3.2k sqft9301 W 168th St, Stilwell, KS 66085New Construction
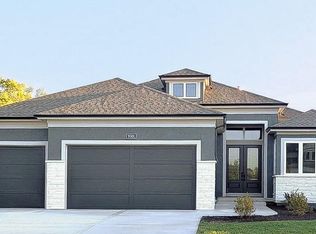 MLS ID #2468854, Steve Ashner, ReeceNichols - Overland Park. Heartland MLS as distributed by MLS GRID
