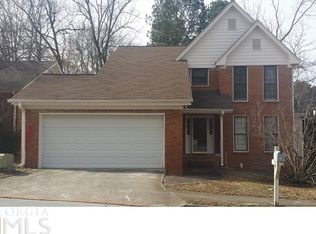
Offering a versatile layout and an abundance of functional living space, this home combines timeless charm with quality updates completed over the years. The upper level features a generously sized bonus room that provides versatile space for a home office, library, media room, or additional living area. Vaulted ceilings enhance both the living room and the sunroom, creating an open and airy feel. The heated and cooled sunroom is filled with natural light from 13 tall windows and is accessible through two sets of French doors, making it an inviting space to enjoy year-round. The kitchen offers abundant cabinet and drawer storage, a pass-through window to the sunroom, and convenient access to the separate dining room, great room, and hallway. Hardwood flooring extends throughout the main level, with luxury vinyl plank flooring upstairs for durability and style. Outdoor enthusiasts will appreciate direct access to the PATH trail at the entrance of the neighborhood. Conveniently located near the CDC, Emory University, Decatur, I-285, Stone Mountain Park, Farmers Market, Refuge Coffee, Clarkston Community Center, and Milam Park, this home offers easy access to a variety of dining, recreation, and everyday conveniences.
Closed
Zillow last checked:
Listing updated:
Bought with:
Cherie King, 274379
Atlanta Intown Dwellings Inc
Source: GAMLS,MLS#: 10809290
Price history
| Date | Event | Price |
|---|---|---|
| 9/25/2026 | Listing removed | $2,750$1/sqft |
Source: Zillow Rentals Report a problem | ||
| 9/11/2026 | Listed for rent | $2,750$1/sqft |
Source: Zillow Rentals Report a problem | ||
| 9/10/2026 | Listing removed | $2,750$1/sqft |
Source: Zillow Rentals Report a problem | ||
| 9/3/2026 | Sold | $380,000-1.3%$182/sqft |
Source:  GAMLS #10809290 Report a problem GAMLS #10809290 Report a problem | ||
| 9/3/2026 | Listed for rent | $2,750$1/sqft |
Source: Zillow Rentals Report a problem | ||
| 8/17/2026 | Pending sale | $385,000$185/sqft |
Source:  FMLS GA #7807861 Report a problem FMLS GA #7807861 Report a problem | ||
| 7/27/2026 | Listed for sale | $385,000+20.3%$185/sqft |
Source: GAMLS #10809290 Report a problem | ||
| 9/8/2023 | Listing removed | -- |
Source: FMLS GA #6927265 Report a problem | ||
| 9/7/2021 | Sold | $320,000$153/sqft |
Source:  GAMLS #9031943 Report a problem GAMLS #9031943 Report a problem | ||
| 8/11/2021 | Pending sale | $320,000+39.1%$153/sqft |
Source: FMLS GA #6927265 Report a problem | ||
| 7/3/2019 | Sold | $230,000+5.5%$110/sqft |
Source: GAMLS #8598855 Report a problem | ||
| 6/11/2019 | Pending sale | $218,000$105/sqft |
Source: Keller Knapp, Inc #8598855 Report a problem | ||
| 6/7/2019 | Listed for sale | $218,000+39.7%$105/sqft |
Source: Keller Knapp, Inc. #6565919 Report a problem | ||
| 8/8/2013 | Sold | $156,000-5.4%$75/sqft |
Source:  FMLS GA #5167511 Report a problem FMLS GA #5167511 Report a problem | ||
| 7/3/2013 | Listed for sale | $164,900+6.4%$79/sqft |
Source: Keller Williams Realty Atlanta Partners Report a problem | ||
| 1/13/2006 | Sold | $155,000+14.8%$74/sqft |
Source: Public Record Report a problem | ||
| 8/25/1998 | Sold | $135,000$65/sqft |
Source: Public Record Report a problem | ||
Get a cash offer in 3 minutes
Find out how much your home could sell for in as little as 3 minutes with a no-obligation cash offer.
Estimated market value
$380,100
