Opportunity knocks on Goshen Road. Set on 53.22 rolling acres in the heart of Horton Township, minutes from Renfrew and an easy drive to Ottawa, this is the rare working beef farm that families dream about and seldom find. Open, fenced pasture and hay fields give way to mature treed boundaries, offering genuine privacy, long road frontage, and room to farm, ride, or simply breathe. At its centre stands a solid two-storey brick farmhouse, built in 1903 and full of the character that era is loved for: soaring pressed-tin ceilings, original pine floors, deep windowsills and generous, light-filled rooms. Four bedrooms and two bathrooms make space for the whole family. A bright, updated walk-out family room connects the home to a large deck, an above-ground pool and a private, tree-framed backyard. Beyond the house, this property is built to work. Multiple outbuildings and barns, serviced with hydro and water, stand ready for livestock, hay storage, equipment or a workshop. Established paddocks and fencing mean you can move in and start farming from day one, whether your plan is beef, a mixed hobby operation, horses, or a quiet country lifestyle with income potential. Properties of this size, this close to town, with this blend of a characterful home and functional farm infrastructure, do not come along often. A drilled well and septic, attached garage and decades of pride of ownership complete the picture. Whether you are a farmer looking to expand, a family craving space and privacy, or a buyer chasing the true country dream within reach of the city, 1268 Goshen Road is ready for its next chapter. Book your private tour today, and come walk the fields.
For sale
C$975,000
1268 Goshen Rd, Horton, ON K7V 3Z4
4beds
2baths
Farm
Built in ----
39.7 Acres Lot
$-- Zestimate®
C$--/sqft
C$-- HOA
What's special
Long road frontageSolid two-storey brick farmhouseSoaring pressed-tin ceilingsOriginal pine floorsDeep windowsillsGenerous light-filled roomsFour bedrooms
- 46 days
- 20
- 2
Zillow last checked:
Listing updated:
Listed by:
LPT REALTY
Source: TRREB,MLS®#: X13589144 Originating MLS®#: Ottawa Real Estate Board
Originating MLS®#: Ottawa Real Estate BoardFacts & features
Interior
Bedrooms & bathrooms
- Bedrooms: 4
- Bathrooms: 2
Heating
- Forced Air, Propane
Cooling
- Central Air
Appliances
- Included: Water Heater
Features
- Storage, Upgraded Insulation, Workbench
- Basement: Full,Unfinished
- Has fireplace: No
Interior area
- Living area range: 2000-2500 null
Video & virtual tour
Property
Parking
- Total spaces: 31
- Parking features: Private, Lane
- Has garage: Yes
Features
- Stories: 2
- Patio & porch: Deck
- Exterior features: Privacy, Year Round Living
- Has private pool: Yes
- Pool features: Above Ground
- Has spa: Yes
- Spa features: Hot Tub
- Has view: Yes
- View description: Clear, Forest, Meadow, Trees/Woods, Pasture
- Waterfront features: None
Lot
- Size: 39.7 Acres
- Features: Tiled/Drainage, Wooded/Treed, Part Cleared, Clear View, Irregular Lot
- Topography: Flat,Open Space,Partially Cleared,Wooded/Treed
Details
- Additional structures: Barn, Drive Shed, Fence - Partial, Other, Out Buildings, Shed, Workshop
- Parcel number: 572930099
Construction
Type & style
- Home type: SingleFamily
- Property subtype: Farm
Materials
- Brick, Wood
- Foundation: Stone
- Roof: Asphalt Shingle
Utilities & green energy
- Sewer: Septic
- Water: Drilled Well
Community & HOA
Community
- Security: Carbon Monoxide Detector(s), Smoke Detector(s)
Location
- Region: Horton
Financial & listing details
- Annual tax amount: C$4,541
- Date on market: 7/21/2026
Price history
Price history is unavailable.
Public tax history
Tax history is unavailable.
Climate risks
Neighborhood: K7V
Nearby schools
GreatSchools rating
No schools nearby
We couldn't find any schools near this home.


Similar homes
- C$789,9004 bd3 ba-- sqft387 Campbell Side Rd, Mississippi Mills, ON K0A 3L0For Sale
 MLS ID #X13744418, DETAILS REALTY INC.. TRREB
 - C$1,079,0004 bd3 ba-- sqft78 Deerfield Dr, McNab/braeside, ON K0A 3L0For Sale
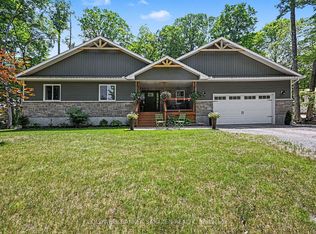 MLS ID #X13525344, COLDWELL BANKER SARAZEN REALTY. TRREB
 - C$935,0005 bd4 ba-- sqft111 Leo Moskos St, Arnprior, ON K7S 0G4For Sale
 MLS ID #X13741690, SOLID ROCK REALTY. TRREB
 - C$874,9003 bd3 ba-- sqft205 Shady Maple Rd, McNab/braeside, ON K0J 1G0For Sale
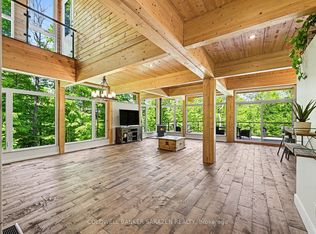 MLS ID #X13625836, COLDWELL BANKER SARAZEN REALTY. TRREB
