
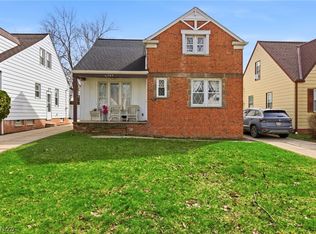
Welcome to 1268 Homestead Rd in South Euclid, a beautifully maintained home tucked away on a quiet, tree-lined street. From the moment you arrive, you’ll feel the warmth and charm this inviting property has to offer. Inside, you’ll find a bright and comfortable layout filled with natural light and classic character throughout. The main living areas flow effortlessly, creating the perfect space for both everyday living and entertaining.
The kitchen offers plenty of cabinetry and workspace, making meal prep easy and enjoyable, while the adjoining dining area provides the perfect setting for gatherings with family and friends. Each bedroom is generously sized, offering comfort, versatility, and room to grow.
Step outside to a spacious backyard—ideal for relaxing evenings, gardening, or hosting outdoor get-togethers. The basement offers great additional space along with the potential to add a second bathroom, providing even more value and functionality.
Conveniently located near shopping, dining, parks, major highways, and public transportation, this home offers the perfect blend of peaceful suburban living with easy access to everything Northeast Ohio has to offer.
Whether you’re a first-time homebuyer looking for the perfect place to call your own or an investor seeking a great addition to your portfolio, this property presents a fantastic opportunity.
Don’t miss your chance to own in this desirable South Euclid neighborhood—schedule your private showing today!
Active
$180,000
1268 Homestead Rd, South Euclid, OH 44121
3beds
1,092sqft
Single Family Residence
Built in 1946
6,076 Square Feet Lot
$-- Zestimate®
$165/sqft
$-- HOA
What's special
Classic character throughoutQuiet tree-lined street
- 56 days |
- 339 |
- 15 |
Likely to sell faster than
Zillow last checked:
Listing updated:
Listed by:
Jasmyne Brandon 330-647-5482 jasmynebrandon@kw.com,
Keller Williams Chervenic Realty,
Shawn Burton 330-519-5342,
Keller Williams Chervenic Realty
Source: MLS Now,MLS#: 5201771 Originating MLS: Stark Trumbull Area REALTORS
Originating MLS: Stark Trumbull Area REALTORSLoading...
Facts & features
Interior
Bedrooms & bathrooms
- Bedrooms: 3
- Bathrooms: 1
- Full bathrooms: 1
- Main level bathrooms: 1
- Main level bedrooms: 2
Heating
- Forced Air
Cooling
- None
Features
- Basement: Partially Finished
- Number of fireplaces: 1
Interior area
- Total structure area: 1,092
- Total interior livable area: 1,092 sqft
- Finished area above ground: 1,092
Video & virtual tour
Property
Parking
- Total spaces: 1
- Parking features: Detached, Garage
- Garage spaces: 1
Features
- Levels: Two
- Stories: 2
Lot
- Size: 6,076 Square Feet
Details
- Parcel number: 70211014
- Special conditions: Standard
Construction
Type & style
- Home type: SingleFamily
- Architectural style: Cape Cod
- Property subtype: Single Family Residence
Materials
- Brick
- Roof: Asphalt
Condition
- Year built: 1946
Utilities & green energy
- Sewer: Public Sewer
- Water: Public
Community & HOA
Community
- Subdivision: Mayfields/Belvoir Blvd S
HOA
- Has HOA: No
Location
- Region: South Euclid
Financial & listing details
- Price per square foot: $165/sqft
- Tax assessed value: $123,200
- Annual tax amount: $3,712
- Date on market: 4/15/2026
- Cumulative days on market: 122 days
- Listing terms: Cash,Conventional,FHA,VA Loan
Estimated market value
Not available
Estimated sales range
Not available
Not available
Price history
| Date | Event | Price |
|---|---|---|
| 4/15/2026 | Listed for sale | $180,000+12.5%$165/sqft |
Source:  MLS Now #5201771 Report a problem MLS Now #5201771 Report a problem | ||
| 4/11/2026 | Listing removed | $159,999$147/sqft |
Source: MLS Now #5185270 Report a problem | ||
| 2/23/2026 | Contingent | $159,999$147/sqft |
Source: MLS Now #5185270 Report a problem | ||
| 2/18/2026 | Price change | $159,999-11.1%$147/sqft |
Source: MLS Now #5185270 Report a problem | ||
| 2/5/2026 | Listed for sale | $180,000+89.5%$165/sqft |
Source: MLS Now #5185270 Report a problem | ||
| 6/20/2012 | Sold | $95,000-15.9%$87/sqft |
Source: MLS Now #3283358 Report a problem | ||
| 4/6/2012 | Pending sale | $112,900+18.8%$103/sqft |
Source: the real estate corner llc #3283358 Report a problem | ||
| 3/20/2012 | Sold | $95,000-15.9%$87/sqft |
Source: Public Record Report a problem | ||
| 12/31/2011 | Listed for sale | $112,900+304.7%$103/sqft |
Source: the real estate corner llc #3283358 Report a problem | ||
| 8/24/2011 | Listing removed | $27,900+6.5%$26/sqft |
Source: RE/MAX REAL ESTATE GROUP #3205284 Report a problem | ||
| 8/19/2011 | Sold | $26,200-1.8%$24/sqft |
Source: Public Record Report a problem | ||
| 4/22/2011 | Sold | $26,667-4.4%$24/sqft |
Source: Public Record Report a problem | ||
| 2/26/2011 | Price change | $27,900-37.9%$26/sqft |
Source: Fannie Mae #3205284 Report a problem | ||
| 2/20/2011 | Listed for sale | -- |
Source: foreclosure.com Report a problem | ||
| 7/11/2010 | Listing removed | $44,900$41/sqft |
Source: ReMax Results #3097815 Report a problem | ||
| 4/11/2010 | Pending sale | $44,900$41/sqft |
Source: ReMax Results #3097815 Report a problem | ||
| 3/17/2010 | Price change | $44,900-10%$41/sqft |
Source: ReMax Results #3097815 Report a problem | ||
| 1/23/2010 | Listed for sale | $49,900$46/sqft |
Source: ReMax Results #3097815 Report a problem | ||
Public tax history
| Year | Property taxes | Tax assessment |
|---|---|---|
| 2024 | $3,061 +11.8% | $43,120 +39.5% |
| 2023 | $2,738 +0.6% | $30,910 |
| 2022 | $2,723 +0.8% | $30,910 |
| 2021 | $2,700 +7.4% | $30,910 +23% |
| 2020 | $2,513 +7.6% | $25,130 |
| 2019 | $2,336 -7.7% | $25,130 |
| 2018 | $2,531 -1% | $25,130 +7.8% |
| 2017 | $2,557 +3% | $23,310 |
| 2016 | $2,482 | $23,310 |
| 2015 | $2,482 -3.9% | $23,310 -5% |
| 2014 | $2,583 +1.2% | $24,540 |
| 2013 | $2,552 +2.9% | $24,540 |
| 2012 | $2,479 +34.8% | $24,540 -15.2% |
| 2011 | $1,839 -11.3% | $28,950 |
| 2010 | $2,074 +13.3% | $28,950 |
| 2009 | $1,831 -9.1% | $28,950 -12% |
| 2008 | $2,014 -17.7% | $32,900 |
| 2007 | $2,447 -0.1% | $32,900 |
| 2006 | $2,449 +7.7% | $32,900 +15.4% |
| 2005 | $2,274 +9% | $28,500 |
| 2004 | $2,086 +16.4% | $28,500 |
| 2003 | $1,793 +5.4% | $28,500 +10.2% |
| 2002 | $1,700 -46.3% | $25,870 |
| 2001 | $3,166 +6.9% | $25,870 |
| 2000 | $2,962 | $25,870 |
Find assessor info on the county website
Monthly payment
Est. payment$--/mo
Payment breakdown
Explore the cost of this home by adjusting the details. Changes won't be saved.All calculations are estimates and provided by Zillow, Inc. for informational purposes only. Actual amounts may vary.
HOA fees may include property taxes on listings classified as Co-Ops. Contact the listing agent and/or owner for fee details.
Mortgage interest rates are dependent on a number of factors, including credit score, down payment, and repayment length. Interest rate data provided by Zillow Group Marketplace, Inc. as of 1/1/1970 from various mortgage lenders with which we have lead or other similar arrangements; the Estimated Payment is an average of those rates.
See how much you could borrow to make a competitive offer.
Climate risks
Neighborhood: 44121
Nearby schools
GreatSchools rating
- 4/10Greenview Upper Elementary SchoolGrades: 4-7Distance: 1.1 mi
- 5/10Brush High SchoolGrades: 9-12Distance: 1.2 mi
- 5/10Memorial Junior High SchoolGrades: 7-8Distance: 1 mi
Schools provided by the listing agent
- District: South Euclid-Lyndhurst - 1829
Source: MLS Now. This data may not be complete. We recommend contacting the local school district to confirm school assignments for this home.
A local agent can set up tours, give advice and negotiate with sellers.
A local lender can help you make sure your offer is ready when you are.


- Ohio
- Cuyahoga County
- South Euclid
- 44121
- 1268 Homestead Rd
Nearby cities
Nearby zip codes
Other South Euclid Topics
