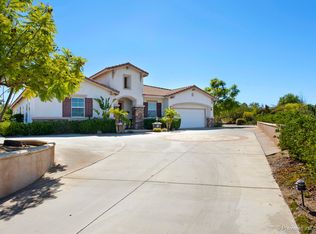
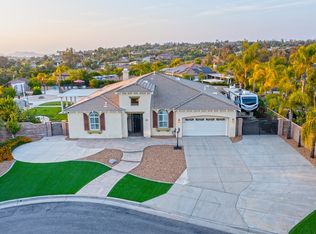
Perched on a secluded hilltop within the guarded gates of Rancho Valencia, this Alessandro Heights estate offers a rare sense of elevation and privacy. Surrounded by lush citrus groves on an expansive pad, the over 1 acre property boasts what is arguably one of the most premier positions in the entire community.
Inside, the home makes a grand impression with soaring ceilings in the foyer and formal living room. The layout is designed for effortless transitions, featuring a dedicated formal dining room and an expansive great room anchored by a fireplace and a chef-inspired island kitchen. With five bedrooms, including a convenient main-level suite, the floor plan is as functional as it is spacious. The primary suite serves as a true sanctuary, complete with a private study and a versatile retreat perfect for a home gym or quiet lounge.
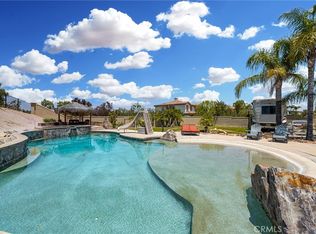
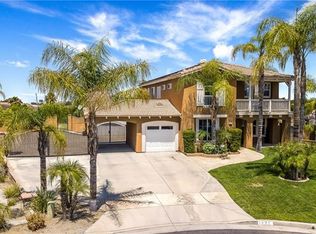
The outdoor space is a private oasis designed for the California lifestyle. A pristine pool and spa take center stage, framed by sprawling patio areas and a fully equipped outdoor barbecue kitchen. At the end of the long, private driveway, a generous motor court provides ample space for guests, complemented by gated RV parking. Meticulously maintained and in turnkey condition, this estate is ready for a summer of sophisticated entertaining.
Pending
Listed by: COMPASS • BRAD ALEWINE • Contact: 951-347-8832
Price cut: $49.9K (7/24)
$1,289,990
1268 Las Ventanas Way, Riverside, CA 92508
5beds
3,723sqft
Single Family Residence
Built in 2003
1.13 Acres Lot
$1,270,000 Zestimate®
$346/sqft
$355/mo HOA
What's special
- 71 days
- 1,077
- 65
Zillow last checked:
Listing updated:
Listed by:
BRAD ALEWINE DRE #01104973 951-347-8832,
COMPASS
Source: CRMLS,MLS#: IV26136787 Originating MLS: California Regional MLS
Originating MLS: California Regional MLSFacts & features
Interior
Bedrooms & bathrooms
- Bedrooms: 5
- Bathrooms: 3
- Full bathrooms: 3
- Main level bathrooms: 1
- Main level bedrooms: 1
Rooms
- Room types: Bedroom, Entry/Foyer, Family Room, Kitchen, Laundry, Living Room, Primary Bathroom, Primary Bedroom, Office, Other, Pantry, Retreat, Utility Room, Dining Room
Primary bedroom
- Features: Primary Suite
Primary bedroom
- Features: Main Level Primary
Bedroom
- Features: Bedroom on Main Level
Bathroom
- Features: Bathtub, Closet, Dual Sinks, Jetted Tub, Linen Closet, Stone Counters, Remodeled, Separate Shower, Upgraded, Vanity
Other
- Features: Dressing Area
Kitchen
- Features: Built-in Trash/Recycling, Granite Counters, Kitchen Island, Kitchen/Family Room Combo, Pots & Pan Drawers, Stone Counters, Remodeled, Updated Kitchen, Walk-In Pantry
Pantry
- Features: Walk-In Pantry
Heating
- Central, Forced Air, Natural Gas, Zoned
Cooling
- Central Air, Dual, Electric
Appliances
- Included: Built-In Range, Convection Oven, Double Oven, Dishwasher, Exhaust Fan, Electric Oven, Disposal, Gas Range, Microwave, Refrigerator, Range Hood, Water To Refrigerator, Water Heater
- Laundry: Electric Dryer Hookup, Gas Dryer Hookup, Inside, Laundry Room
Features
- Breakfast Bar, Built-in Features, Crown Molding, Separate/Formal Dining Room, Granite Counters, High Ceilings, Open Floorplan, Pantry, Stone Counters, Recessed Lighting, Bedroom on Main Level, Dressing Area, Main Level Primary, Primary Suite, Utility Room, Walk-In Pantry, Walk-In Closet(s)
- Flooring: Carpet, Tile
- Windows: Blinds, Double Pane Windows
- Has fireplace: Yes
- Fireplace features: Family Room, Gas, Gas Starter, Wood Burning
- Common walls with other units/homes: No Common Walls
Interior area
- Total interior livable area: 3,723 sqft
Video & virtual tour
Property
Parking
- Total spaces: 2
- Parking features: Concrete, Direct Access, Driveway Level, Door-Single, Driveway, Driveway Up Slope From Street, Garage Faces Front, Garage, Garage Door Opener, On Site, Paved, Private, RV Access/Parking
- Attached garage spaces: 2
Accessibility
- Accessibility features: Accessible Hallway(s)
Features
- Levels: Two
- Stories: 2
- Entry location: First Level
- Patio & porch: Concrete, Covered, Front Porch, Wrap Around
- Exterior features: Barbecue, Rain Gutters
- Has private pool: Yes
- Pool features: Filtered, Gunite, Gas Heat, Heated, Private, Waterfall
- Has spa: Yes
- Spa features: Gunite, Heated, In Ground, Bath, Permits
- Fencing: Masonry,Wrought Iron
- Has view: Yes
- View description: Hills, Neighborhood, Orchard, Trees/Woods
Lot
- Size: 1.13 Acres
- Features: 2-5 Units/Acre, Agricultural, Back Yard, Corners Marked, Cul-De-Sac, Front Yard, Sprinklers In Rear, Sprinklers In Front, Irregular Lot, Lot Over 40000 Sqft, Landscaped, Orchard(s), Secluded, Sprinklers Timer, Sprinklers On Side, Sprinkler System, Sloped Up, Walkstreet, Yard
Details
- Additional structures: Gazebo
- Parcel number: 276360016
- Special conditions: Standard
Construction
Type & style
- Home type: SingleFamily
- Architectural style: Mediterranean
- Property subtype: Single Family Residence
Materials
- Drywall, Frame, Stucco, Copper Plumbing
- Foundation: Slab
- Roof: Concrete,Flat Tile
Condition
- Updated/Remodeled,Turnkey
- New construction: No
- Year built: 2003
Details
- Builder model: 3
- Builder name: Prestige Homes
Utilities & green energy
- Electric: Electricity - On Property
- Sewer: Public Sewer
- Water: Public
- Utilities for property: Cable Connected, Electricity Connected, Natural Gas Connected, Phone Connected, Sewer Connected, Water Connected
Community & HOA
Community
- Features: Curbs, Gutter(s), Preserve/Public Land, Storm Drain(s), Street Lights, Suburban, Gated
- Security: Carbon Monoxide Detector(s), Fire Detection System, Fire Sprinkler System, Gated Community, Smoke Detector(s)
HOA
- Has HOA: Yes
- Amenities included: Controlled Access, Management
- HOA fee: $355 monthly
- HOA name: Rancho Valencia
- HOA phone: 951-682-1000
Location
- Region: Riverside
Financial & listing details
- Price per square foot: $346/sqft
- Tax assessed value: $646,852
- Date on market: 6/24/2026
- Cumulative days on market: 71 days
- Listing terms: Cash,Cash to New Loan,Conventional
- Road surface type: Paved
Estimated market value
$1,270,000
$1.21M - $1.33M
$4,826/mo
Price history
| Date | Event | Price |
|---|---|---|
| 8/26/2026 | Pending sale | $1,289,990$346/sqft |
Source:  CRMLS #IV26136787 Report a problem CRMLS #IV26136787 Report a problem | ||
| 7/24/2026 | Price change | $1,289,990-3.7%$346/sqft |
Source: CRMLS #IV26136787 Report a problem | ||
| 7/7/2026 | Price change | $1,339,900-3.9%$360/sqft |
Source: CRMLS #IV26136787 Report a problem | ||
| 6/25/2026 | Listed for sale | $1,395,000+170.9%$375/sqft |
Source: CRMLS #IV26136787 Report a problem | ||
| 8/24/2012 | Sold | $515,000-1%$138/sqft |
Source: Public Record Report a problem | ||
| 7/3/2012 | Listed for sale | $520,000+14.5%$140/sqft |
Source: TNG Properties, Inc. #I12082544 Report a problem | ||
| 7/24/2003 | Sold | $454,000$122/sqft |
Source: Public Record Report a problem | ||
Public tax history
| Year | Property taxes | Tax assessment |
|---|---|---|
| 2026 | -- | $646,852 +2% |
| 2025 | $8,283 +2.7% | $634,169 +2% |
| 2024 | $8,064 +0.2% | $621,735 +2% |
| 2023 | $8,045 +1.4% | $609,545 +2% |
| 2022 | $7,932 +1.2% | $597,594 +2% |
| 2021 | $7,836 +0.6% | $585,878 +1% |
| 2020 | $7,786 +1.6% | $579,872 +2% |
| 2019 | $7,662 +1.7% | $568,503 +2% |
| 2018 | $7,536 +1.5% | $557,357 +2% |
| 2017 | $7,424 | $546,429 +2% |
| 2016 | $7,424 +6.2% | $535,716 +1.5% |
| 2015 | $6,992 +0.8% | $527,672 +2% |
| 2014 | $6,939 | $517,338 +0.5% |
| 2013 | -- | $515,000 +6.8% |
| 2012 | -- | $482,000 -3.6% |
| 2011 | -- | $500,000 -8.3% |
| 2010 | -- | $545,251 +12.9% |
| 2009 | -- | $483,000 -9.9% |
| 2008 | -- | $535,833 +2% |
| 2007 | -- | $525,328 +2% |
| 2006 | -- | $515,029 +11.3% |
| 2005 | -- | $462,774 +241.3% |
| 2003 | -- | $135,575 +240.5% |
| 2002 | -- | $39,816 |
Find assessor info on the county website
Monthly payment
Est. payment
Payment breakdown
Explore the cost of this home by adjusting the details. Changes won't be saved.Climate risks
Neighborhood: Mission Grove
Nearby schools
Schools provided by the listing agent
- Elementary: Kennedy
- Middle: Earhardt
- High: Martin Luther King
Source: CRMLS. This data may not be complete. We recommend contacting the local school district to confirm school assignments for this home.
Similar homes
- $1,250,0005 bd5 ba4k sqft14427 Ashton Ln, Riverside, CA 92508For Sale
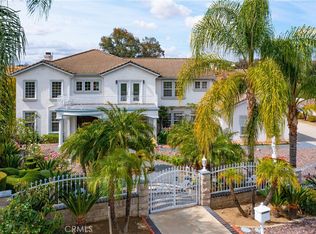 MLS ID #IV26088735, COLLEEN HORGAN, COLDWELL BANKER REALTY. CRMLS
 - $1,198,0004 bd4 ba3.7k sqft14251 Ashton Ln, Riverside, CA 92508For Sale
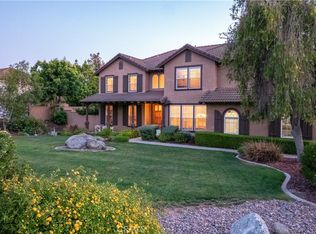 MLS ID #IV26089216, KRISTY SARTORIUS, Vista Sotheby's International Realty. CRMLS
 - $924,9004 bd3 ba2.9k sqft1125 Pamplona Dr, Riverside, CA 92508For Sale
 MLS ID #IV26143888, THOMAS HARNESS, RE/MAX HORIZON. CRMLS
 - $1,295,0004 bd3 ba2.9k sqft5419 Deveron Ct, Riverside, CA 92507For Sale
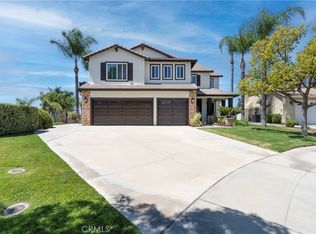 MLS ID #DW26159297, John Burrola, Stop Real Estate & Loans. CRMLS
Local buyer's agents are ready to help
