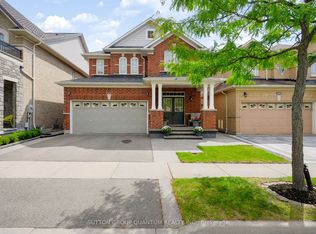
Amazing Opportunity With Lots of Upgrades throughout. Nestled in Milton prestigious Beaty community, this stunning 4+1 BR, 4-WR home with In-Law suite offers 3,411sqft of total luxurious living space, combining elegance, comfort, and convenience. From the moment you step inside, you're greeted by a covered Landscaped Porch to a grand double-door entry that opens to an inviting foyer with soaring 17ft double-height ceilings and a breathtaking Oak spiral staircase with elegant wrought iron railings, a true architectural statement. Modern upgrades include 5 different colours pot lights throughout, enhancing the home's warm and stylish ambiance. The main level boasts 9ft ceilings, freshly painted throughout (2025) and hardwood flooring, creating a bright and modern ambiance. Designed for both entertaining and everyday living, this level features a formal living room, formal dining area with a Tray Ceiling, Pot Lights & spacious family room with a cozy gas fireplace. The gourmet kitchen is a chef's dream, featuring brand-new quartz countertops & backsplash (2024), stainless steel appliances, ample cabinetry, and a breakfast area bathed in natural light from an oversized patio door. Ascending to the second floor offers 4 spacious bedrooms. The primary suite is a luxurious retreat, complete with a spa-inspired 5PC ensuite featuring a walk-in shower, a deep soaking jacuzzi tub, and an expansive walk-in closet. The remaining bedrooms are generously sized, ideal for families of any size. The finished basement is perfectly suited for an in-law suite, featuring a large bedroom, full washroom, Kitchen & oversized windows, a versatile recreation space, Great cold room for extra storage.Step outside to a fully fenced backyard with a spacious deck, Gas Bbq Hook perfect for hosting summer gatherings or enjoying peaceful evenings outdoors. The double garage accommodates large SUVs, and the extended driveway provides parking for 3 additional vehicles. Situated just minutes from HWY
Sold for $1,300,000
C$1,300,000
1268 Rolph Ter, Milton, ON L9T 7C8
5beds
2,358sqft
Single Family Residence, Residential
Built in 2010
3,709 Square Feet Lot
$-- Zestimate®
C$551/sqft
C$3,636 Estimated rent
Home value
Not available
Estimated sales range
Not available
Not available
Owner options
List your home for rent
C$3,636/mo
Rent Zestimate®
Find your next renter with Zillow Rental Manager. Plus, with online applications, you can quickly screen prospective tenants – for free.
C$3,636/mo
Rent Zestimate®
Refinance and save
C$5,496/mo
Est. payment
Refinancing to a lower rate could help reduce your monthly payments and save thousands over the life of the loan.
C$5,496/mo
Est. payment
Explore your selling options
Work with a Zillow partner agent
Leverage their expertise and Zillow's premium Showcase listings to get your home seen by more buyers.
Get startedList with your own agent
Get your home in front of millions of buyers by listing it on Zillow.
Learn how to do itSell it yourself
Take full control of how buyers see your home on Zillow by listing For Sale by Owner (FSBO).
List your homeWhat's special
Zillow last checked:
Listing updated:
Listed by:
Sam Bastawrose, Salesperson,
RE/MAX REAL ESTATE CENTRE
Source: ITSO,MLS®#: 40706843Originating MLS®#: Cornerstone Association of REALTORS®
Facts & features
Interior
Bedrooms & bathrooms
- Bedrooms: 5
- Bathrooms: 4
- Full bathrooms: 3
- 1/2 bathrooms: 1
- Main level bathrooms: 1
Other
- Level: Second
Bedroom
- Level: Second
Bedroom
- Level: Second
Bedroom
- Level: Second
Bedroom
- Level: Basement
Bathroom
- Features: 2-Piece
- Level: Main
Bathroom
- Features: 5+ Piece
- Level: Second
Bathroom
- Features: 3-Piece
- Level: Second
Bathroom
- Features: 3-Piece
- Level: Basement
Breakfast room
- Level: Main
Other
- Level: Basement
Dining room
- Level: Main
Family room
- Level: Main
Family room
- Level: Basement
Foyer
- Level: Main
Kitchen
- Level: Main
Kitchen
- Level: Basement
Laundry
- Level: Main
Living room
- Level: Main
Heating
- Forced Air, Natural Gas
Cooling
- Central Air
Appliances
- Included: Water Heater, Built-in Microwave, Dishwasher, Dryer, Stove, Washer
Features
- Auto Garage Door Remote(s), In-Law Floorplan, Other
- Windows: Window Coverings
- Basement: Other,Full,Finished
- Has fireplace: No
Interior area
- Total structure area: 3,411
- Total interior livable area: 2,358 sqft
- Finished area above ground: 2,358
- Finished area below ground: 1,053
Property
Parking
- Total spaces: 4
- Parking features: Attached Garage, Garage Door Opener, Private Drive Double Wide
- Attached garage spaces: 2
- Uncovered spaces: 2
Features
- Patio & porch: Deck, Enclosed
- Exterior features: Landscaped, Lighting
- Fencing: Full
- Frontage type: North
- Frontage length: 37.07
Lot
- Size: 3,709 Square Feet
- Dimensions: 37.07 x 100.07
- Features: Urban, Greenbelt, Highway Access, Hospital, Library, Major Highway, Park, Playground Nearby, Public Transit, Rec./Community Centre, School Bus Route, Schools, Trails, Other
Details
- Additional structures: Gazebo
- Parcel number: 249367203
- Zoning: PK BELT
Construction
Type & style
- Home type: SingleFamily
- Architectural style: Two Story
- Property subtype: Single Family Residence, Residential
Materials
- Brick Veneer
- Foundation: Poured Concrete
- Roof: Asphalt Shing
Condition
- 6-15 Years
- New construction: No
- Year built: 2010
Utilities & green energy
- Sewer: Sewer (Municipal)
- Water: Municipal
- Utilities for property: Other
Community & HOA
Location
- Region: Milton
Financial & listing details
- Price per square foot: C$551/sqft
- Annual tax amount: C$5,110
- Date on market: 3/17/2025
- Inclusions: Built-in Microwave, Dishwasher, Dryer, Garage Door Opener, Stove, Washer, Window Coverings, Other, **hot Water Tank, Furnace And A/C** Rental Items
- Exclusions: 2 Curtains In The Living Room
Price history
| Date | Event | Price |
|---|---|---|
| 7/8/2025 | Sold | C$1,300,000C$551/sqft |
Source: ITSO #40706843 Report a problem | ||
Public tax history
Tax history is unavailable.
Neighborhood: Beaty
Nearby homes
- C$1,299,0004 bd4 ba-- sqft1487 Rolph Ter, Milton, ON L9T7C9For Sale
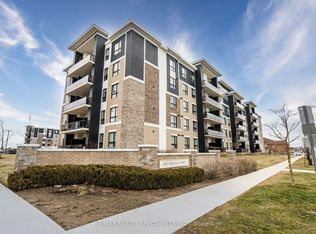
- C$--2 bd2 ba818 sqft650 Sauve St #1458177, Milton, ON L9T9A8Off Market
- C$--2 bd2 ba818 sqft650 Sauve St #1458171, Milton, ON L9T9A8Off Market
- C$--1 bd2 ba818 sqft650 Sauve St #1464866, Milton, ON L9T9A8Off Market
- C$384,9992 bd1 ba-- sqft630 Sauve St UNIT 404, Milton, ON L9T7E2For Sale
- C$815,0004 bd3 ba-- sqft1405 McDermott Way N, Milton, ON L9T6L6For Sale
- C$3,3004 bd3 ba-- sqft1261 Sim Pl, Milton, ON L9T7C7For Rent
- C$--2 bd2 ba1k sqft620 Ferguson Dr #62, Milton, ON L9T0M7Off Market
Nearby schools
GreatSchools rating
No schools nearby
We couldn't find any schools near this home.
- Ontario
- Halton Regional Municipality
- Milton
- L9T 7C8
- Beaty
- 1268 Rolph Ter
