Enjoy an open and functional floor plan designed to make everyday living easy. Spacious living areas provide plenty of room for gathering, entertaining, and creating comfortable spaces for the whole household.
New construction
$415,100
1268 Sage St SW, Albuquerque, NM 87121
4beds
2,147sqft
Single Family Residence
Built in 2026
4,356 Square Feet Lot
$414,400 Zestimate®
$193/sqft
$50/mo HOA
What's special
- 45 days
- 123
- 3
Zillow last checked:
Listing updated:
Listed by:
Aulvie ''AJ'' Yarbrough 505-328-0044,
Stillbrooke Homes, Inc 505-858-1800
Source: SWMLS,MLS#: 1109441
Facts & features
Interior
Bedrooms & bathrooms
- Bedrooms: 4
- Bathrooms: 3
- Full bathrooms: 2
- 1/2 bathrooms: 1
Primary bedroom
- Level: Upper
- Area: 165
- Dimensions: 11 x 15
Kitchen
- Level: Main
- Area: 126
- Dimensions: 14 x 9
Living room
- Level: Main
- Area: 168
- Dimensions: 14 x 12
Heating
- Natural Gas
Cooling
- Refrigerated
Appliances
- Included: Dishwasher, Free-Standing Gas Range, Disposal, Microwave
- Laundry: Electric Dryer Hookup
Features
- Ceiling Fan(s), Kitchen Island, Walk-In Closet(s)
- Flooring: Carpet, Vinyl
- Windows: Double Pane Windows, Insulated Windows, Low-Emissivity Windows, Vinyl
- Has basement: No
- Has fireplace: No
Interior area
- Total structure area: 2,147
- Total interior livable area: 2,147 sqft
Property
Parking
- Total spaces: 2
- Parking features: Attached, Garage
- Attached garage spaces: 2
Features
- Levels: Two
- Stories: 2
- Patio & porch: Covered, Patio
- Exterior features: Private Yard
- Fencing: Wall
Lot
- Size: 4,356 Square Feet
- Features: Landscaped, Xeriscape
Details
- Parcel number: 101105602709233301
- Zoning description: R-1A*
Construction
Type & style
- Home type: SingleFamily
- Property subtype: Single Family Residence
Materials
- Frame, Synthetic Stucco
- Roof: Composition,Pitched,Shingle
Condition
- New Construction
- New construction: Yes
- Year built: 2026
Details
- Builder name: Stillbrooke Homes
Utilities & green energy
- Sewer: Public Sewer
- Water: Public
- Utilities for property: Electricity Connected, Sewer Connected, Water Connected
Green energy
- Energy generation: None
- Water conservation: Water-Smart Landscaping
Community & HOA
HOA
- Has HOA: Yes
- HOA fee: $150 quarterly
Location
- Region: Albuquerque
Financial & listing details
- Price per square foot: $193/sqft
- Annual tax amount: $5,846
- Date on market: 8/19/2026
- Listing terms: Cash,Conventional,FHA,Other,See Remarks,VA Loan
- Road surface type: Alley Paved
Estimated market value
$414,400
$394,000 - $435,000
$2,371/mo
Price history
| Date | Event | Price |
|---|---|---|
| 8/19/2026 | Listed for sale | $415,100$193/sqft |
Source:  SWMLS #1109441 Report a problem SWMLS #1109441 Report a problem | ||
Public tax history
Tax history is unavailable.
Monthly payment
Est. payment
Payment breakdown
Explore the cost of this home by adjusting the details. Changes won't be saved.Climate risks
Neighborhood: Stinson Tower
Nearby schools
Schools provided by the listing agent
- Elementary: Edward Gonzales
- Middle: Truman
- High: Rio Grande
Source: SWMLS. This data may not be complete. We recommend contacting the local school district to confirm school assignments for this home.
- $--2 bd2 ba1k sqft1264 Sage St SW, Albuquerque, NM 87121Sold

- $--3 bd2 ba1.6k sqft1273 Sage Rd SW, Albuquerque, NM 87121Sold

- from $319,9903 bd2 ba1.1k sqftSolana Plan, Sage Park, Albuquerque, NM 87121New Construction
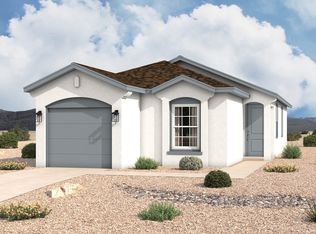
- from $369,9903 bd3 ba1.7k sqftTaos Plan, Sage Park, Albuquerque, NM 87121New Construction

Similar homes
- $419,9004 bd3 ba2.5k sqft2301 Del Timbre Ln SW, Albuquerque, NM 87121For Sale
 MLS ID #1109660, Joseph E Maez, The Maez Group. SWMLS
 - from $389,9504 bd3 ba2.1k sqftSP 2147 - Clove Plan, Sage Park, Albuquerque, NM 87121New Construction
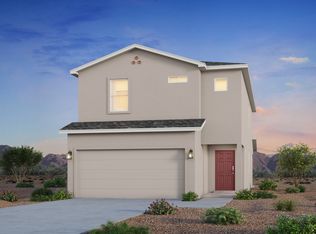 Stillbrooke Homes
 - $--4 bd3 ba2.1k sqft8512 Vista Penasco Ave SW, Albuquerque, NM 87121Auction
 Auction.com 2
 - $--4 bd3 ba2.4k sqft419 Dolores Dr NW, Albuquerque, NM 87105Auction
 Xome
Xome
