Four Seasons. One Extraordinary Lakefront Retreat! Discover custom-crafted living on Lake Mitchell with 75 feet of private frontage, a seawall and two lakeside patios—including one off the primary suite. From brilliant fall colors and peaceful winter mornings to long summer days on the water, this retreat shines year-round. The main cottage features 2x6 construction, spray foam insulation, a steel roof, vaulted tongue-and-groove ceilings, ¾-inch solid white oak floors and custom barn doors. The stunning kitchen pairs soft-close solid maple custom cabinetry and quartz counters with panel-ready KitchenAid appliances, a limited-edition six-burner range and an impressive 14-foot solid oak island/bar. Unwind in the primary bath with heated tile floors, custom vanities, tiled shower and a remote-controlled air-jetted soaking tub. A detached, heated and insulated garage offers flexible finished space, a beautifully tiled shower bath and laundry below, plus private-access loft sleeping and lounge areas with custom built-ins above. Enjoy dual-zone heating and cooling, a 22kW Generac generator serving both buildings, tankless water heater, water treatment system, and included 4 sections of zero maintenance dock. Most furnishings can stay, with exclusions. Explore nearby Caberfae Peaks skiing and Cadillac-area snowmobile trails, then come home to the lake. Why wait for summer? Your next chapter can begin now!
For sale
$698,900
109 Davidsen Rd, Cadillac, MI 49601
3beds
1,516sqft
Single Family Residence
Built in 2019
7,405 Square Feet Lot
$670,800 Zestimate®
$461/sqft
$-- HOA
What's special
Dual-zone heating and coolingCustom vanitiesVaulted tongue-and-groove ceilingsQuartz countersLimited-edition six-burner rangeCustom barn doorsTiled shower
- 8 days
- 896
- 69
Zillow last checked:
Listing updated:
Listed by:
Nicole Draper 231-942-3135,
Epique Realty 248-218-2604
Source: NGLRMLS,MLS#: 1951649
Facts & features
Interior
Bedrooms & bathrooms
- Bedrooms: 3
- Bathrooms: 2
- Full bathrooms: 2
- Main level bathrooms: 2
Primary bedroom
- Area: 130
- Dimensions: 13 x 10
Primary bathroom
- Features: Shared
Kitchen
- Area: 228
- Dimensions: 19 x 12
Living room
- Area: 170
- Dimensions: 17 x 10
Heating
- Forced Air, Ceiling, Natural Gas
Appliances
- Included: Refrigerator, Oven/Range, Disposal, Dishwasher, Microwave, Washer, Dryer, Other
- Laundry: Main Level
Features
- Cathedral Ceiling(s), Loft, Other, Kitchen Island, In-Law Floorplan
- Has fireplace: No
- Fireplace features: None
Interior area
- Total structure area: 1,516
- Total interior livable area: 1,516 sqft
- Finished area above ground: 1,516
- Finished area below ground: 0
Property
Parking
- Total spaces: 2
- Parking features: Detached, Other, Heated Garage, Finished Rooms, Plumbing, Concrete Floors, Gravel, Private
- Garage spaces: 2
Accessibility
- Accessibility features: None
Features
- Levels: One
- Stories: 1
- Patio & porch: Deck, Patio
- Exterior features: Other, Dock
- Has spa: Yes
- Spa features: Bath
- Has view: Yes
- View description: Seasonal View, Water
- Water view: Water
- Waterfront features: All Sports, Sandy Bottom, Lake
- Body of water: Lake Mitchell
- Frontage length: 75
Lot
- Size: 7,405 Square Feet
- Dimensions: 75 x 100
- Features: Other, Metes and Bounds
Details
- Additional structures: Shed(s), Guest House, Other
- Parcel number: 2110WBP04
- Zoning description: Residential
Construction
Type & style
- Home type: SingleFamily
- Architectural style: Other
- Property subtype: Single Family Residence
Materials
- Frame, Other
- Foundation: Poured Concrete, Slab
- Roof: Asphalt
Condition
- New construction: No
- Year built: 2019
Utilities & green energy
- Sewer: Public Sewer
- Water: Private
Community & HOA
Community
- Features: Lake Privileges, Park
- Subdivision: Westwood Beach Park
HOA
- Services included: None
Location
- Region: Cadillac
Financial & listing details
- Price per square foot: $461/sqft
- Tax assessed value: $204,000
- Annual tax amount: $5,887
- Price range: $698.9K - $698.9K
- Date on market: 10/15/2026
- Cumulative days on market: 8 days
- Listing agreement: Exclusive Right Sell
- Listing terms: Conventional,Cash,FHA,VA Loan
- Ownership type: Private Owner
- Road surface type: Gravel
Estimated market value
$670,800
$637,000 - $704,000
$2,307/mo
Price history
| Date | Event | Price |
|---|---|---|
| 10/15/2026 | Listed for sale | $698,900-6.7%$461/sqft |
Source:  NGLRMLS #1951649 Report a problem | ||
| 10/6/2025 | Listing removed | $749,000$494/sqft |
Source: NGLRMLS #1933858 Report a problem | ||
| 7/10/2025 | Price change | $749,000-4%$494/sqft |
Source: NGLRMLS #1933858 Report a problem | ||
| 6/13/2025 | Price change | $779,999-4.8%$515/sqft |
Source: NGLRMLS #1933858 Report a problem | ||
| 5/16/2025 | Listed for sale | $819,000+382%$540/sqft |
Source: NGLRMLS #1933858 Report a problem | ||
| 6/23/2016 | Sold | $169,900$112/sqft |
Source: NGLRMLS #1814591 Report a problem | ||
Public tax history
| Year | Property taxes | Tax assessment |
|---|---|---|
| 2025 | $5,887 +7.2% | $191,900 +7.7% |
| 2024 | $5,494 +4% | $178,100 +40.8% |
| 2023 | $5,285 +5.1% | $126,500 +9.1% |
| 2022 | $5,029 | $115,900 -7.9% |
| 2021 | -- | $125,900 +27.8% |
| 2020 | $5,026 | $98,500 +60.9% |
| 2019 | -- | $61,200 -29.6% |
| 2018 | -- | $86,900 -0.5% |
| 2017 | -- | $87,300 -14.6% |
| 2016 | -- | $102,200 -1.7% |
| 2015 | -- | $104,000 +21.4% |
| 2013 | -- | $85,700 -10.4% |
| 2012 | -- | $95,700 |
| 2011 | -- | $95,700 -14.8% |
| 2010 | -- | $112,300 |
Find assessor info on the county website
Monthly payment
Est. payment
Payment breakdown
Explore the cost of this home by adjusting the details. Changes won't be saved.Climate risks
Neighborhood: 49601
Nearby schools
Schools provided by the listing agent
- District: Cadillac Area Public Schools
Source: NGLRMLS. This data may not be complete. We recommend contacting the local school district to confirm school assignments for this home.
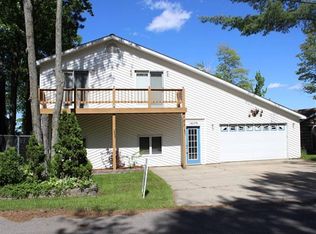
Similar homes
- $519,0003 bd2 ba1.7k sqft281 W Lake Dr, Cadillac, MI 49601For Sale
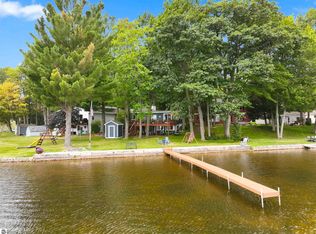 MLS ID #1950203, Michael Fagerman. NGLRMLS
- $799,0002 bd2 ba2k sqft1902 N 29th Rd, Cadillac, MI 49601For Sale
 MLS ID #1951684, Angela DiLorenzo. NGLRMLS
- $449,9993 bd3 ba1.6k sqft5403 E M 55 Hwy, Cadillac, MI 49601For Sale
 MLS ID #1949130, Peter Nemish. NGLRMLS
- $415,0003 bd3 ba1.7k sqft120 Eagle Ct, Cadillac, MI 49601For Sale
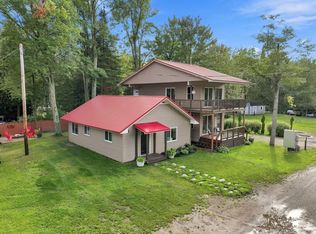
 MLS ID #201842675, James Amy, RE/MAX of Higgins Lake. WWMLS
- $399,9003 bd2 ba1.5k sqft133 Brandy Dr, Cadillac, MI 49601For Sale
 MLS ID #26048218, Jennifer Pennington, Pennington Properties. MichRIC
- $389,9003 bd2 ba2.2k sqft2127 S 29th Rd, Cadillac, MI 49601For SaleMLS ID #201840459, Tim Ash, Century 21 Realty North Grayling. WWMLS
- $399,9002 bd2 ba2.1k sqft122 Davidsen Shores Dr, Cadillac, MI 49601For SaleMLS ID #26051236, Daniella M Bell, Cb Schmidt - Cadillac. MichRIC
- $589,0002 bd1 ba1.1k sqft9239 E Eight Mile Rd, Luther, MI 49656For SaleMLS ID #26034894, Nolan J Miklusicak, Blueprint Properties LLC. MichRIC
