Don't miss this nicely updated 2 bedroom, 1 bath home situated on a large lot on a quiet street just behind the hospital! Since its last sale, the home has undergone numerous improvements, including new stainless steel appliances, flooring, lighting, ceilings, interior doors, fresh paint, and a remodeled bathroom. The basement has also been improved with Drylok treatment and the addition of a finished bonus room, perfect for a home office, workout room, or hobby space. Enjoy the wooded backyard from the back deck, offering a peaceful setting with plenty of room to relax. An attached one-car garage provides additional storage and convenience. With so many recent updates already completed, this home is ready for its next owner!
For sale
$164,900
426 Whaley St, Cadillac, MI 49601
2beds
690sqft
Single Family Residence
Built in 1915
0.49 Acres Lot
$165,600 Zestimate®
$239/sqft
$-- HOA
What's special
- 8 days
- 686
- 51
Zillow last checked:
Listing updated:
Listed by:
Marianne Quist Cell:231-920-8507,
REMAX Central 231-775-1205
Source: NGLRMLS,MLS#: 1952521
Facts & features
Interior
Bedrooms & bathrooms
- Bedrooms: 2
- Bathrooms: 1
- Full bathrooms: 1
- Main level bathrooms: 1
- Main level bedrooms: 2
Primary bedroom
- Level: Main
- Area: 100
- Dimensions: 10 x 10
Bedroom 2
- Level: Main
- Area: 80
- Dimensions: 8 x 10
Primary bathroom
- Features: Shared
Kitchen
- Level: Main
- Area: 96
- Dimensions: 8 x 12
Living room
- Level: Main
- Area: 96
- Dimensions: 8 x 12
Heating
- Forced Air, Natural Gas
Appliances
- Included: Refrigerator, Oven/Range, Dishwasher, Microwave, Washer, Dryer
- Laundry: Lower Level
Features
- Drywall, Cable TV, High Speed Internet
- Flooring: Carpet
- Basement: Partial
- Has fireplace: No
- Fireplace features: None
Interior area
- Total structure area: 690
- Total interior livable area: 690 sqft
- Finished area above ground: 690
- Finished area below ground: 0
Property
Parking
- Total spaces: 1
- Parking features: Attached, Garage Door Opener, Concrete Floors, Concrete
- Attached garage spaces: 1
Accessibility
- Accessibility features: None
Features
- Levels: One
- Stories: 1
- Patio & porch: Deck, Covered
- Exterior features: Rain Gutters
- Waterfront features: None
Lot
- Size: 0.49 Acres
- Dimensions: 100 x 144 +
- Features: Cleared, Wooded, Level, Sloped, Subdivided, Metes and Bounds
Details
- Additional structures: Shed(s)
- Parcel number: 100830012700
- Zoning description: Residential
Construction
Type & style
- Home type: SingleFamily
- Architectural style: Ranch
- Property subtype: Single Family Residence
Materials
- Frame, Vinyl Siding
- Roof: Asphalt
Condition
- New construction: No
- Year built: 1915
Utilities & green energy
- Sewer: Public Sewer
- Water: Public
Community & HOA
Community
- Features: None
- Subdivision: G. A. MITCHELL'S PLAT
HOA
- Services included: None
Location
- Region: Cadillac
Financial & listing details
- Price per square foot: $239/sqft
- Tax assessed value: $27,513
- Annual tax amount: $1,608
- Price range: $164.9K - $164.9K
- Date on market: 11/13/2026
- Cumulative days on market: 10 days
- Listing agreement: Exclusive Right Sell
- Listing terms: Conventional,Cash,FHA,USDA Loan
- Ownership type: Private Owner
- Road surface type: Asphalt
Estimated market value
$165,600
$157,000 - $174,000
$1,309/mo
Price history
| Date | Event | Price |
|---|---|---|
| 11/13/2026 | Listed for sale | $164,900+34.1%$239/sqft |
Source:  NGLRMLS #1952521 Report a problem | ||
| 2/14/2025 | Sold | $123,000-5.3%$178/sqft |
Source: NGLRMLS #1929921 Report a problem | ||
| 1/6/2025 | Listed for sale | $129,900$188/sqft |
Source: NGLRMLS #1929921 Report a problem | ||
Public tax history
| Year | Property taxes | Tax assessment |
|---|---|---|
| 2025 | $1,680 +4.5% | $61,400 +10% |
| 2024 | $1,608 +4.2% | $55,800 +31.9% |
| 2023 | $1,543 +2.7% | $42,300 +19.2% |
| 2022 | $1,503 | $35,500 +0.3% |
| 2021 | -- | $35,400 +11.7% |
| 2020 | $1,487 | $31,700 +17% |
| 2019 | -- | $27,100 +8% |
| 2018 | -- | $25,100 |
| 2017 | -- | $25,100 +5.9% |
| 2016 | -- | $23,700 +4.9% |
| 2015 | -- | $22,600 +5.1% |
| 2013 | -- | $21,500 -3.2% |
| 2012 | -- | $22,200 |
| 2011 | -- | $22,200 -14.6% |
| 2010 | -- | $26,000 |
Find assessor info on the county website
Monthly payment
Est. payment
Payment breakdown
Explore the cost of this home by adjusting the details. Changes won't be saved.Climate risks
Neighborhood: 49601
Nearby schools
Schools provided by the listing agent
- District: Cadillac Area Public Schools
Source: NGLRMLS. This data may not be complete. We recommend contacting the local school district to confirm school assignments for this home.


Similar homes
- $145,9002 bd1 ba864 sqft817 N Simon St, Cadillac, MI 49601For Sale
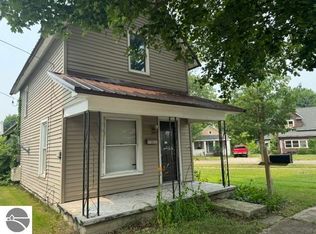 MLS ID #1944710, Jean Prangley. NGLRMLS
- $194,9002 bd1 ba500 sqft80 Locust Ln, Cadillac, MI 49601For Sale
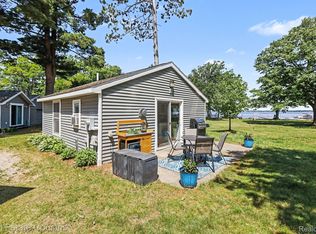
 MLS ID #20261048146, Holly Brown, Real Estate Cousins. Realcomp II
- $224,9002 bd1 ba720 sqft116 Huron Pl, Cadillac, MI 49601For Sale
 MLS ID #1950297, Mike McGuire. NGLRMLS
- $162,0002 bd1 ba670 sqft23413 Michigan #115, Tustin, MI 49688For Sale
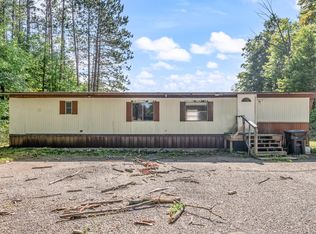
 MLS ID #26047454, Joseph McNally, RE/MAX TOGETHER. MichRIC
- $119,9002 bd1 ba800 sqft5022 E State Rd, Cadillac, MI 49601For SaleMLS ID #26029560, Amy S Humfleet, Big River Properties. MichRIC
- $118,0001 bd1 ba400 sqft108 Henderson Pl, Cadillac, MI 49601For SaleMLS ID #25044381, Joseph McNally, RE/MAX TOGETHER. MichRIC
- $184,9001 bd1 ba600 sqft16107 Twelve Mile Rd, Leroy, MI 49655For SaleMLS ID #26001197, Joseph McNally, RE/MAX TOGETHER. MichRIC
- $89,9001 bd1 ba912 sqft19136 130th Ave, Tustin, MI 49688For SaleMLS ID #26055419, Jerry Garner, Century 21 Signature Realty BR. MichRIC
- $109,4001 bd1 ba390 sqft1545 S Lachance Rd, Lake City, MI 49651For SaleMLS ID #20261033158, David P Vettraino, First Home Builders LLC. Realcomp II
