Welcome home to affordable living! This 2 bedroom, 1 bath home comes with a garage and a fully fenced yard. Centrally located to downtown Cadillac, the highway, Lake Cadillac, shopping, and more. It’s a great fit for first-time buyers, anyone looking to downsize, or an investor adding to their portfolio.
Accepting backups
$99,900
902 Ernst St, Cadillac, MI 49601
2beds
784sqft
Single Family Residence
Built in 1954
6,969 Square Feet Lot
$-- Zestimate®
$127/sqft
$-- HOA
What's special
Fully fenced yard
- 12 days
- 1,168
- 112
Zillow last checked:
Listing updated:
Listed by:
Eric Levanduski Cell:231-342-1755,
The Mitten Real Estate Group 231-421-1970
Source: NGLRMLS,MLS#: 1952412
Facts & features
Interior
Bedrooms & bathrooms
- Bedrooms: 2
- Bathrooms: 1
- Full bathrooms: 1
- Main level bathrooms: 1
- Main level bedrooms: 2
Primary bedroom
- Level: Main
- Area: 117.36
- Dimensions: 10.83 x 10.83
Bedroom 2
- Level: Main
- Area: 96
- Dimensions: 12 x 8
Primary bathroom
- Features: None
Dining room
- Level: Main
- Width: 11.83
Kitchen
- Level: Main
- Area: 150
- Dimensions: 15 x 10
Living room
- Level: Main
- Length: 20
Heating
- Forced Air, Natural Gas
Appliances
- Included: Refrigerator, Oven/Range, Dishwasher, Washer, Dryer
- Laundry: Main Level
Features
- None, Cable TV, WiFi
- Flooring: Luxury Vinyl Plank, Tile, Carpet
- Basement: Crawl Space
- Has fireplace: Yes
- Fireplace features: Electric
Interior area
- Total structure area: 784
- Total interior livable area: 784 sqft
- Finished area above ground: 784
- Finished area below ground: 0
Property
Parking
- Total spaces: 1
- Parking features: Attached, Concrete
- Attached garage spaces: 1
Accessibility
- Accessibility features: Accessible Entrance
Features
- Levels: One
- Stories: 1
- Patio & porch: Deck, Porch
- Exterior features: Sidewalk, Rain Gutters
- Fencing: Fenced
- Waterfront features: None
Lot
- Size: 6,969 Square Feet
- Dimensions: 136 x 50 x 136 x 50
- Features: Wooded, Level, Subdivided
Details
- Additional structures: Shed(s)
- Parcel number: 1001004500
- Zoning description: Residential
- Other equipment: Dish TV
Construction
Type & style
- Home type: SingleFamily
- Architectural style: Ranch
- Property subtype: Single Family Residence
Materials
- Frame, Vinyl Siding
- Roof: Asphalt
Condition
- New construction: No
- Year built: 1954
Utilities & green energy
- Sewer: Public Sewer
- Water: Public
Community & HOA
Community
- Features: None
- Subdivision: Smith & Ernst Add
HOA
- Services included: None
Location
- Region: Cadillac
Financial & listing details
- Price per square foot: $127/sqft
- Tax assessed value: $32,820
- Annual tax amount: $1,951
- Price range: $99.9K - $99.9K
- Date on market: 11/9/2026
- Cumulative days on market: 13 days
- Listing agreement: Exclusive Right Sell
- Listing terms: Conventional,Cash
- Ownership type: Private Owner
- Road surface type: Asphalt
Estimated market value
Not available
Estimated sales range
Not available
$1,152/mo
Price history
| Date | Event | Price |
|---|---|---|
| 11/9/2026 | Listed for sale | $99,900+57.3%$127/sqft |
Source:  NGLRMLS #1952412 Report a problem | ||
| 4/19/2013 | Sold | $63,500$81/sqft |
Source: Agent Provided Report a problem | ||
Public tax history
| Year | Property taxes | Tax assessment |
|---|---|---|
| 2025 | $1,951 +4.5% | $51,900 +5.5% |
| 2024 | $1,868 +4.2% | $49,200 +9.3% |
| 2023 | $1,792 +2.7% | $45,000 +14.8% |
| 2022 | $1,746 | $39,200 +2.9% |
| 2021 | -- | $38,100 +14.8% |
| 2020 | $1,728 | $33,200 +22.1% |
| 2019 | -- | $27,200 +5% |
| 2018 | -- | $25,900 -3% |
| 2017 | -- | $26,700 +0.4% |
| 2016 | -- | $26,600 +6.8% |
| 2015 | -- | $24,900 +25.1% |
| 2013 | -- | $19,900 -8.3% |
| 2012 | -- | $21,700 |
| 2011 | -- | $21,700 -19.6% |
| 2010 | -- | $27,000 |
Find assessor info on the county website
Monthly payment
Est. payment
Payment breakdown
Explore the cost of this home by adjusting the details. Changes won't be saved.Climate risks
Neighborhood: 49601
Nearby schools
Schools provided by the listing agent
- District: Cadillac Area Public Schools
Source: NGLRMLS. This data may not be complete. We recommend contacting the local school district to confirm school assignments for this home.

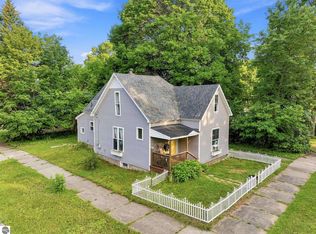
Similar homes
- $--2 bd2 ba1.1k sqft425 Howard St, Cadillac, MI 49601Auction
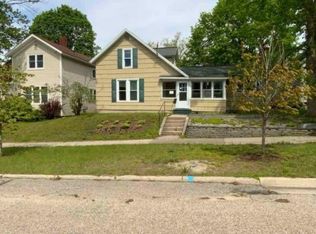 Auction.com 1
- $118,0001 bd1 ba400 sqft108 Henderson Pl, Cadillac, MI 49601For Sale

 MLS ID #25044381, Joseph McNally, RE/MAX TOGETHER. MichRIC
- $145,9002 bd1 ba864 sqft817 N Simon St, Cadillac, MI 49601For Sale
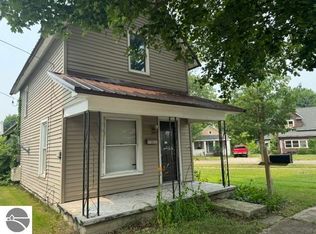 MLS ID #1944710, Jean Prangley. NGLRMLS
- $99,9002 bd1 ba693 sqft1061 N Anderson, Lake City, MI 49651For Sale
 MLS ID #1947608, Jean Prangley. NGLRMLS
- $119,9002 bd1 ba800 sqft5022 E State Rd, Cadillac, MI 49601For SaleMLS ID #26029560, Amy S Humfleet, Big River Properties. MichRIC
- $89,9003 bd1 ba1.1k sqft186 Hills Cir, Leroy, MI 49655For Sale
 MLS ID #50218688, Heather Gehrke, Coldwell Banker Professionals. MiRealSource
- $89,9001 bd1 ba912 sqft19136 130th Ave, Tustin, MI 49688For SaleMLS ID #26055419, Jerry Garner, Century 21 Signature Realty BR. MichRIC
