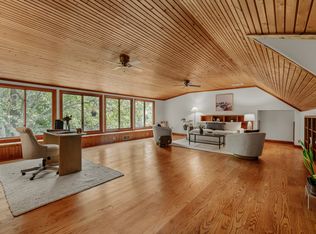
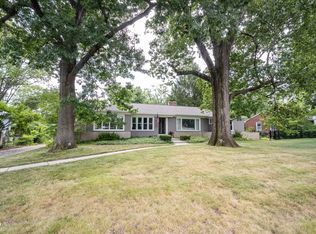
Step inside this classic Cape Cod gem on North Pennsylvania Street, where timeless architecture meets an expansive, park-like setting. Situated on a massive .74-acre lot, this property offers a rare sense of scale and privacy right in the heart of the north part of Indianapolis. The home's exterior radiates curb appeal, featuring the iconic roofline and symmetrical silhouette that define the Cape Cod style. Inside, the layout flows seamlessly across three bedrooms and 2.5 bathrooms, blending traditional charm with everyday functionality. Large windows invite natural light to pour into the living spaces, highlighting the thoughtful details found throughout. If you love to spend time outdoors, this property is a dream. The screened-in porch provides a comfortable spot for morning coffee or evening relaxation, while the adjacent patio is ready for summer dining and gatherings. The true showstopper, however, is the sprawling yard-a lush, open canvas that offers endless possibilities for gardening, recreation, or simply enjoying the view. Complete with a two-car garage and plenty of character, this home is a unique opportunity to own a significant piece of land with a residence that feels both substantial and inviting. It's the perfect blend of classic style and incredible outdoor space. Welcome home!
Active
$729,900
8402 N Pennsylvania St, Indianapolis, IN 46240
3beds
4,082sqft
Residential, Single Family Residence
Built in 1959
0.74 Acres Lot
$697,800 Zestimate®
$179/sqft
$-- HOA
What's special
Incredible outdoor spaceScreened-in porchTwo-car garageCurb appealThree bedroomsIconic rooflineSymmetrical silhouette
- 2 days |
- 1,191 |
- 102 |
Zillow last checked:
Listing updated:
Listed by:
Benjamin Jones 317-679-7074,
Compass Indiana, LLC
Source: MIBOR as distributed by MLS GRID,MLS#: 22118480
Facts & features
Interior
Bedrooms & bathrooms
- Bedrooms: 3
- Bathrooms: 3
- Full bathrooms: 2
- 1/2 bathrooms: 1
- Main level bathrooms: 2
- Main level bedrooms: 1
Primary bedroom
- Level: Main
- Area: 204 Square Feet
- Dimensions: 17x12
Bedroom 2
- Level: Upper
- Area: 228 Square Feet
- Dimensions: 19x12
Bedroom 3
- Level: Upper
- Area: 169 Square Feet
- Dimensions: 13x13
Dining room
- Level: Main
- Area: 165 Square Feet
- Dimensions: 15x11
Hearth room
- Features: Tile-Ceramic
- Level: Main
- Area: 228 Square Feet
- Dimensions: 19x12
Kitchen
- Features: Tile-Ceramic
- Level: Main
- Area: 168 Square Feet
- Dimensions: 14x12
Laundry
- Features: Tile-Ceramic
- Level: Main
- Area: 40 Square Feet
- Dimensions: 5x8
Living room
- Level: Main
- Area: 285 Square Feet
- Dimensions: 19x15
Heating
- Forced Air, Natural Gas
Cooling
- Central Air, High Efficiency (SEER 16 +)
Appliances
- Included: Dishwasher, ENERGY STAR Qualified Appliances, Disposal, Gas Water Heater, Microwave, Electric Oven, Range Hood, Refrigerator
- Laundry: Main Level
Features
- Walk-In Closet(s), Hardwood Floors, Breakfast Bar, High Speed Internet, Kitchen Island
- Flooring: Hardwood
- Windows: Wood Work Painted
- Basement: Finished
- Number of fireplaces: 2
- Fireplace features: Double Sided, Gas Log, Hearth Room, Living Room
Interior area
- Total structure area: 4,082
- Total interior livable area: 4,082 sqft
- Finished area below ground: 1,178
Property
Parking
- Total spaces: 2
- Parking features: Attached
- Attached garage spaces: 2
- Details: Garage Parking Other(Finished Garage)
Features
- Levels: Two
- Stories: 2
- Patio & porch: Patio, Screened
Lot
- Size: 0.74 Acres
- Features: Mature Trees, See Remarks
Details
- Parcel number: 490323131021000800
- Horse amenities: None
Construction
Type & style
- Home type: SingleFamily
- Architectural style: Cape Cod
- Property subtype: Residential, Single Family Residence
Materials
- Brick, Wood Siding
- Foundation: Block, Crawl Space
Condition
- New construction: No
- Year built: 1959
Utilities & green energy
- Water: Public
Community & HOA
Community
- Subdivision: No Subdivision
HOA
- Has HOA: No
Location
- Region: Indianapolis
Financial & listing details
- Price per square foot: $179/sqft
- Tax assessed value: $526,000
- Annual tax amount: $6,904
- Date on market: 8/13/2026
- Cumulative days on market: 4 days
Estimated market value
$697,800
$663,000 - $733,000
$3,196/mo
Price history
| Date | Event | Price |
|---|---|---|
| 8/13/2026 | Listed for sale | $729,900+58.7%$179/sqft |
Source:  MIBOR as distributed by MLS GRID #22118480 Report a problem MIBOR as distributed by MLS GRID #22118480 Report a problem | ||
| 3/21/2018 | Listing removed | $459,900$113/sqft |
Source: Berkshire Hathaway Home #21541487 Report a problem | ||
| 3/20/2018 | Listed for sale | $459,900+4.4%$113/sqft |
Source: Berkshire Hathaway Home #21541487 Report a problem | ||
| 3/19/2018 | Sold | $440,500-4.2%$108/sqft |
Source: MIBOR as distributed by MLS GRID #21541487 Report a problem | ||
| 3/1/2018 | Pending sale | $459,900$113/sqft |
Source: Berkshire Hathaway Home #21541487 Report a problem | ||
| 1/20/2018 | Listed for sale | $459,900$113/sqft |
Source: Berkshire Hathaway Home #21541487 Report a problem | ||
Public tax history
| Year | Property taxes | Tax assessment |
|---|---|---|
| 2025 | $7,198 +0.9% | $526,000 -0.2% |
| 2024 | $7,133 -3% | $527,300 |
| 2023 | $7,356 +17.2% | $527,300 -0.2% |
| 2022 | $6,277 +7.7% | $528,200 +14.9% |
| 2021 | $5,830 +10.3% | $459,700 +1.2% |
| 2020 | $5,285 +37% | $454,300 +2.8% |
| 2019 | $3,856 -48.3% | $441,800 +32.8% |
| 2018 | $7,456 +7.1% | $332,600 +1.1% |
| 2017 | $6,965 -8.1% | $328,900 +1.8% |
| 2016 | $7,582 -5.5% | $323,100 -17% |
| 2014 | $8,020 +141.3% | $389,100 +19.3% |
| 2013 | $3,324 | $326,100 +2.3% |
| 2012 | $3,324 | $318,700 +2.6% |
| 2011 | -- | $310,500 |
| 2010 | $3,128 +11.3% | $310,500 -2.7% |
| 2009 | $2,810 | $319,100 -3.4% |
| 2007 | -- | $330,400 +10.4% |
| 2006 | -- | $299,300 +54% |
| 2005 | -- | $194,300 |
| 2004 | -- | $194,300 |
| 2003 | -- | $194,300 +60% |
| 2002 | -- | $121,400 +200% |
| 2001 | -- | $40,460 |
| 2000 | -- | $40,460 |
Find assessor info on the county website
Monthly payment
Est. payment
Payment breakdown
Explore the cost of this home by adjusting the details. Changes won't be saved.Climate risks
Neighborhood: Nora-Far Northside
Nearby schools
GreatSchools rating
- 3/10Greenbriar Elementary SchoolGrades: K-5Distance: 1.5 mi
- 5/10Northview Middle SchoolGrades: 6-8Distance: 1.3 mi
- 7/10North Central High SchoolGrades: 9-12Distance: 1.4 mi
- $15,500-- bd-- ba-- sqft8368 N Pennsylvania St, Indianapolis, IN 46240Off Market
- $740,9003 bd4 ba3.7k sqft8414 N Pennsylvania St, Indianapolis, IN 46240Off Market
- $478,7004 bd1 ba2.4k sqft8360 N Pennsylvania St, Indianapolis, IN 46240Off Market
- $755,0003 bd3 ba3k sqft8424 N Pennsylvania St, Indianapolis, IN 46240Sold

- $571,0003 bd3 ba3k sqft8350 N Pennsylvania St, Indianapolis, IN 46240Off Market
- $378,5003 bd2 ba1.5k sqft8411 N Meridian St, Indianapolis, IN 46260Off Market
- $523,4004 bd2 ba3k sqft8415 N Meridian St, Indianapolis, IN 46260Off Market
- $387,8004 bd3 ba1.8k sqft8405 N Pennsylvania St, Indianapolis, IN 46240Off Market
A local agent can set up tours, give advice and negotiate with sellers.
Similar homes
- $800,0003 bd5 ba4k sqft5321 N Illinois St, Indianapolis, IN 46208Active
 MLS ID #22115750, Jennifer Melind, Berkshire Hathaway Home. MIBOR as distributed by MLS GRID
 - $499,9003 bd3 ba3.9k sqft8575 N Pennsylvania St, Indianapolis, IN 46240Active
 MLS ID #22112936, Teresa Easterday, Keller Williams Indy Metro NE. MIBOR as distributed by MLS GRID
 - $750,0004 bd4 ba3.1k sqft5741 N Pennsylvania St, Indianapolis, IN 46220Active
 MLS ID #22119903, Matt McLaughlin, F.C. Tucker Company. MIBOR as distributed by MLS GRID
 - $499,9003 bd3 ba2.1k sqft8530 N Washington Blvd, Indianapolis, IN 46240Active
 MLS ID #22102219, Samuel Hawkins, F.C. Tucker Company. MIBOR as distributed by MLS GRID
 - $695,0004 bd3 ba2.6k sqft4852 N Kenwood Ave, Indianapolis, IN 46208ActiveMLS ID #22120197, Zachary Canull, Canull Group LLC. MIBOR as distributed by MLS GRID
- $549,9005 bd4 ba3.4k sqft9550 N Delaware St, Indianapolis, IN 46240ActiveMLS ID #22115033, Lora Reynolds, Epique Inc. MIBOR as distributed by MLS GRID
- $875,0005 bd4 ba3k sqft7616 Westfield Blvd, Indianapolis, IN 46240ActiveMLS ID #22109980, Jonathan Steinbach, F.C. Tucker Company. MIBOR as distributed by MLS GRID
- $545,0004 bd4 ba3.8k sqft8820 Westfield Blvd, Indianapolis, IN 46240ActiveMLS ID #22110622, Jaime Luna, F.C. Tucker Company. MIBOR as distributed by MLS GRID
- $625,0004 bd3 ba3.4k sqft5202 N Central Ave, Indianapolis, IN 46220ActiveMLS ID #22119408, John Creamer, CENTURY 21 Scheetz. MIBOR as distributed by MLS GRID
- $950,0002 bd2 ba2.4k sqft8002 Dean Rd, Indianapolis, IN 46240ActiveMLS ID #22120182, Lisa Phillips, Compass Indiana, LLC. MIBOR as distributed by MLS GRID
- $419,9004 bd2 ba3.6k sqft1510 Collingwood Dr, Indianapolis, IN 46228ActiveMLS ID #22119264, Katherine James, Berkshire Hathaway Home. MIBOR as distributed by MLS GRID
- $765,0003 bd3 ba3.2k sqft5939 Gladden Dr, Indianapolis, IN 46220ActiveMLS ID #22105786, Tony Markus, Viewpoint Realty Group, LLC. MIBOR as distributed by MLS GRID
- $375,0003 bd2 ba2.5k sqft4808 E 71st St, Indianapolis, IN 46220ActiveMLS ID #22119777, Garrett Brooks, United Real Estate Indpls. MIBOR as distributed by MLS GRID
- $479,0004 bd3 ba3k sqft7338 N Layman Ave, Indianapolis, IN 46250For Sale By Owner
- $500,0004 bd3 ba3k sqft3915 Winding Way, Indianapolis, IN 46220ActiveMLS ID #22120010, Donna Diercks, United Real Estate Indpls. MIBOR as distributed by MLS GRID
- $824,9003 bd2 ba2.4k sqft7265 N Illinois St, Indianapolis, IN 46260ActiveMLS ID #22108649, Samuel Hawkins, F.C. Tucker Company. MIBOR as distributed by MLS GRID
- $749,0004 bd4 ba3.4k sqft7050 N Park Ave, Indianapolis, IN 46220ActiveMLS ID #22098606, Sean Mullins, United Real Estate Indpls. MIBOR as distributed by MLS GRID
- $365,0004 bd3 ba3k sqft6305 Douglas Rd, Indianapolis, IN 46220ActiveMLS ID #22119326, Kyle Morris, F.C. Tucker Company. MIBOR as distributed by MLS GRID
- $559,0003 bd3 ba2.4k sqft1616 Quail Glen Ct, Carmel, IN 46032ActiveMLS ID #22116618, Nancy Whitfield, F.C. Tucker Company. MIBOR as distributed by MLS GRID
- $375,0004 bd3 ba2.3k sqft9530 N Park Ave, Indianapolis, IN 46240ActiveMLS ID #22095363, Marjan Hosseini, eXp Realty LLC. MIBOR as distributed by MLS GRID
