Good living in Delaware Trails! Enjoy a functional multi-level floor plan with two separate living spaces, four bedrooms, and two full baths - plenty of room to spread out, gather together, or find a quiet corner of your own. New hardwood floors on the main and upper levels, with luxury vinyl plank in the lower level and bathrooms. The beautifully updated kitchen features new cabinet fronts, butcher block counters, an arabesque tile backsplash, and stainless steel appliances. Oh, and the kitchen wallpaper is cute as can be! A handy mudroom area is the perfect organizational space between the garage and kitchen. Storage is plentiful, too, with pull-down attic access and a deep garage with additional storage rooms. Outside, the half-acre lot offers plenty of room to lounge, garden, play, or host a backyard gathering, with a new concrete patio, mature trees, and a sports court ready for a little friendly competition. Tucked into a quiet neighborhood in award-winning Washington Township Schools, you're also just a quick drive from wonderful city parks, restaurants, grocery stores, and more. Welcome home!
Active
$375,000
1113 Navajo Trail South Dr, Indianapolis, IN 46260
4beds
1,908sqft
Residential, Single Family Residence
Built in 1960
0.52 Acres Lot
$-- Zestimate®
$197/sqft
$-- HOA
What's special
Four bedroomsSports courtHalf-acre lotHandy mudroom areaMature treesBeautifully updated kitchenStainless steel appliances
- 1 day |
- 365 |
- 37 |
Zillow last checked:
Listing updated:
Listed by:
Kelly Lavengood 317-517-0980,
Good Living Indy, LLC
Source: MIBOR as distributed by MLS GRID,MLS#: 22117471
Facts & features
Interior
Bedrooms & bathrooms
- Bedrooms: 4
- Bathrooms: 2
- Full bathrooms: 2
- Main level bathrooms: 1
- Main level bedrooms: 1
Primary bedroom
- Level: Upper
- Area: 144 Square Feet
- Dimensions: 12x12
Bedroom 3
- Level: Upper
- Area: 120 Square Feet
- Dimensions: 12x10
Bedroom 4
- Level: Main
- Area: 110 Square Feet
- Dimensions: 11x10
Dining room
- Level: Main
- Area: 99 Square Feet
- Dimensions: 11x9
Family room
- Level: Main
- Area: 299 Square Feet
- Dimensions: 23x13
Kitchen
- Features: Tile-Ceramic
- Level: Main
- Area: 120 Square Feet
- Dimensions: 12x10
Laundry
- Features: Other
- Level: Main
- Area: 30 Square Feet
- Dimensions: 6x5
Living room
- Level: Main
- Area: 210 Square Feet
- Dimensions: 15x14
Heating
- Hot Water
Cooling
- Central Air
Appliances
- Included: Dishwasher, Dryer, Electric Water Heater, Disposal, Microwave, Electric Oven, Range Hood, Refrigerator, Washer
- Laundry: Laundry Room
Features
- Attic Pull Down Stairs, Entrance Foyer, Ceiling Fan(s), Hardwood Floors, High Speed Internet
- Flooring: Hardwood
- Windows: Wood Work Painted
- Has basement: No
- Attic: Pull Down Stairs
- Number of fireplaces: 1
- Fireplace features: Family Room
Interior area
- Total structure area: 1,908
- Total interior livable area: 1,908 sqft
Property
Parking
- Total spaces: 2
- Parking features: Attached
- Attached garage spaces: 2
- Details: Garage Parking Other(Garage Door Opener, Service Door)
Features
- Levels: Multi/Split
- Patio & porch: Patio
- Exterior features: Basketball Court, Smart Lock(s)
- Fencing: Fenced,Partial
Lot
- Size: 0.52 Acres
- Features: Mature Trees
Details
- Additional structures: Storage
- Parcel number: 490327116022000800
- Horse amenities: None
Construction
Type & style
- Home type: SingleFamily
- Architectural style: Traditional
- Property subtype: Residential, Single Family Residence
Materials
- Vinyl With Brick
- Foundation: Crawl Space
Condition
- Updated/Remodeled
- New construction: No
- Year built: 1960
Utilities & green energy
- Electric: 100 Amp Service
- Water: Public
- Utilities for property: Electricity Connected
Community & HOA
Community
- Subdivision: Delaware Trails
HOA
- Has HOA: No
Location
- Region: Indianapolis
Financial & listing details
- Price per square foot: $197/sqft
- Tax assessed value: $326,600
- Annual tax amount: $7,784
- Date on market: 8/14/2026
- Cumulative days on market: 2 days
- Electric utility on property: Yes
Estimated market value
Not available
Estimated sales range
Not available
Not available
Price history
| Date | Event | Price |
|---|---|---|
| 8/14/2026 | Listed for sale | $375,000+20.6%$197/sqft |
Source:  MIBOR as distributed by MLS GRID #22117471 Report a problem MIBOR as distributed by MLS GRID #22117471 Report a problem | ||
| 11/30/2023 | Sold | $311,000-5.5%$163/sqft |
Source: MIBOR as distributed by MLS GRID #21949472 Report a problem | ||
| 10/30/2023 | Pending sale | $329,000$172/sqft |
Source: MIBOR as distributed by MLS GRID #21949472 Report a problem | ||
| 10/27/2023 | Listed for sale | $329,000$172/sqft |
Source: MIBOR as distributed by MLS GRID #21949472 Report a problem | ||
Public tax history
| Year | Property taxes | Tax assessment |
|---|---|---|
| 2025 | $7,736 +163.5% | $326,600 +7.2% |
| 2024 | $2,936 -5.4% | $304,700 +26.5% |
| 2023 | $3,103 +14.2% | $240,900 +4.2% |
| 2022 | $2,719 +14.4% | $231,200 +14.2% |
| 2021 | $2,377 +10.4% | $202,500 +7.8% |
| 2020 | $2,153 +10.5% | $187,800 +3.2% |
| 2019 | $1,948 +4.7% | $182,000 +4.8% |
| 2018 | $1,860 +9.3% | $173,600 +3.7% |
| 2017 | $1,703 +21.1% | $167,400 +6.6% |
| 2016 | $1,406 -0.5% | $157,100 +1.6% |
| 2014 | $1,413 +4.8% | $154,600 -2.5% |
| 2013 | $1,349 | $158,600 +4.3% |
| 2012 | $1,349 | $152,100 +7% |
| 2011 | -- | $142,100 -0.6% |
| 2010 | $1,162 +10.6% | $143,000 -2.5% |
| 2009 | $1,051 | $146,700 -1.2% |
| 2007 | -- | $148,500 -1.1% |
| 2006 | -- | $150,200 +22% |
| 2005 | -- | $123,100 |
| 2004 | -- | $123,100 |
| 2003 | -- | $123,100 +87.7% |
| 2002 | -- | $65,600 +200% |
| 2001 | -- | $21,870 |
| 2000 | -- | $21,870 |
Find assessor info on the county website
Monthly payment
Est. payment
Payment breakdown
Explore the cost of this home by adjusting the details. Changes won't be saved.Climate risks
Neighborhood: Delaware Trail
Nearby schools
GreatSchools rating
- 3/10Greenbriar Elementary SchoolGrades: K-5Distance: 1 mi
- 3/10Westlane Middle SchoolGrades: 6-8Distance: 0.4 mi
- 7/10North Central High SchoolGrades: 9-12Distance: 3 mi
Schools provided by the listing agent
- Elementary: Greenbriar Elementary School
- Middle: Westlane Middle School
- High: North Central High School
Source: MIBOR as distributed by MLS GRID. This data may not be complete. We recommend contacting the local school district to confirm school assignments for this home.
- $290,6003 bd0 ba1.6k sqft1051 Navajo Trail South Dr, Indianapolis, IN 46260Off Market
- $299,1003 bd0 ba1.5k sqft1123 Navajo Trail South Dr, Indianapolis, IN 46260Off Market
- $385,0004 bd2 ba3.3k sqft1041 Navajo Trl, Indianapolis, IN 46260Pending
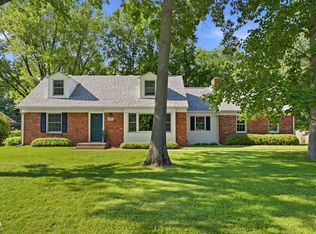
- $349,1004 bd2 ba2.3k sqft1041 Navajo Trail South Dr, Indianapolis, IN 46260Off Market
- $274,3003 bd1 ba1.6k sqft1133 Navajo Trail South Dr, Indianapolis, IN 46260Off Market
- $581,1004 bd2 ba4k sqft1114 W 75th St, Indianapolis, IN 46260Off Market
- $972,5003 bd4 ba4.4k sqft1048 W 75th St, Indianapolis, IN 46260Off Market
- $332,8003 bd2 ba1.6k sqft1114 Navajo Trail South Dr, Indianapolis, IN 46260Off Market
A local agent can set up tours, give advice and negotiate with sellers.
A local lender can help you make sure your offer is ready when you are.
Similar homes
- $380,0004 bd3 ba2k sqft1327 Walston Ct, Indianapolis, IN 46260Active
 MLS ID #22085404, Mary Habiby-Lucchese, F.C. Tucker Company. MIBOR as distributed by MLS GRID
 - $350,0004 bd2 ba2.6k sqft3035 W 79th St, Indianapolis, IN 46268Active
 MLS ID #22108277, Ben Li, Mid America Realty. MIBOR as distributed by MLS GRID
 - $350,0004 bd2 ba1.9k sqft1322 Landsbrook Dr, Indianapolis, IN 46260Active
 MLS ID #22118092, Candice Childs, Scott Estates. MIBOR as distributed by MLS GRID
 - $379,0003 bd2 ba2.2k sqft8846 Holliday Dr, Indianapolis, IN 46260Active
 MLS ID #22115657, Ashok Challa, @Home Indiana. MIBOR as distributed by MLS GRID
 - $399,9004 bd3 ba1.9k sqft6525 Hazelwood Ave, Indianapolis, IN 46260ActiveMLS ID #22114730, Matthew Steed, Engel & Volkers. MIBOR as distributed by MLS GRID
- $347,5003 bd2 ba1.8k sqft907 Fairway Dr, Indianapolis, IN 46260ActiveMLS ID #22077440, Tim Clinch, F.C. Tucker Company. MIBOR as distributed by MLS GRID
- $375,0003 bd3 ba2.1k sqft7591 Sycamore Grove Ct, Indianapolis, IN 46260ActiveMLS ID #22112297, Beth Lyons, Keller Williams Indpls Metro N. MIBOR as distributed by MLS GRID
- $325,0003 bd2 ba1.6k sqft560 Golf Ln, Indianapolis, IN 46260ActiveMLS ID #22113808, Antwon Culbreath, Redfin Corporation. MIBOR as distributed by MLS GRID
- $325,0003 bd3 ba2.1k sqft1504 Alimingo Dr, Indianapolis, IN 46260ActiveMLS ID #22105779, Michelle Jackson, RE/MAX Advanced Realty. MIBOR as distributed by MLS GRID
- $295,0003 bd2 ba1.1k sqft2715 W 78th St, Indianapolis, IN 46268ActiveMLS ID #22116976, Gabriel Lawless, Ever Real Estate, LLC. MIBOR as distributed by MLS GRID
- $319,0003 bd3 ba2.1k sqft1927 Yacht Harbor Cir, Indianapolis, IN 46260ActiveMLS ID #22118121, Latashia White, Black Realty Company. MIBOR as distributed by MLS GRID
- $349,0003 bd4 ba2.4k sqft8629 N Meridian St, Indianapolis, IN 46260ActiveMLS ID #22112389, Robbin Edwards, Encore Sotheby's International. MIBOR as distributed by MLS GRID
- $288,0003 bd2 ba1.6k sqft1537 W 74th Pl, Indianapolis, IN 46260ActiveMLS ID #22109342, Shelby Farrar, Opendoor Brokerage LLC. MIBOR as distributed by MLS GRID
- $375,0004 bd3 ba2.3k sqft9530 N Park Ave, Indianapolis, IN 46240ActiveMLS ID #22095363, Marjan Hosseini, eXp Realty LLC. MIBOR as distributed by MLS GRID
- $300,0003 bd2 ba1.3k sqft4115 Hollow Creek Dr, Indianapolis, IN 46268ActiveMLS ID #22119917, Bill McMurray, BluPrint Real Estate Group. MIBOR as distributed by MLS GRID
- $--3 bd2 ba1.5k sqft5814 Cooper Rd, Indianapolis, IN 46228AuctionServiceLink Auction
- $344,9002 bd2 ba1.7k sqft1019 Stallion Ct, Indianapolis, IN 46260ActiveMLS ID #22114856, Christian Travis, F.C. Tucker Company. MIBOR as distributed by MLS GRID
- $330,0004 bd3 ba2.4k sqft3020 Barnard St, Indianapolis, IN 46268ActiveMLS ID #22110719, Craig Deboor, Real Broker, LLC. MIBOR as distributed by MLS GRID
- $349,9003 bd4 ba2k sqft9454 Oakley Dr, Indianapolis, IN 46260ActiveMLS ID #22117386, Magdalen Bergeron, F.C. Tucker Company. MIBOR as distributed by MLS GRID
- $252,9003 bd2 ba1.3k sqft1649 W 76th Pl, Indianapolis, IN 46260ActiveMLS ID #22112590, Arjun Dhital, Serving You Realty. MIBOR as distributed by MLS GRID
