OPEN HOUSE Today Aug 14th 4:30-6:30pm and Tomorrow 11am-1pm!! - - - - - Fantastic home you'll love to live in forever! Especially if you love the peaceful feeling you get from a lush green backyard, bubbling fountain, and hummingbirds zipping about. On the main level you walk into through the foyer and into a large bright family room There are actually two of these rooms one of which has a fireplace. Into the kitchen you'll notice the doors leading to an inviting deck and plenty of cabinets with a corner window showing off a mountain view and giving morning light to your herbs and other plants if you choose to have them. Upstairs are the bedrooms including the primary with it's own bathroom and walkin closet. In the basement is another bedroom and bath plus a small den area to game or work in. Though you are in a neighborhood, the yard feels wonderfully private and shaded during the evening. You can even have chickens here, but of course, no roosters. This home is solid, well-cared for and beautiful. Call to see it and make it yours.
For sale
$545,000
1915 E 1275 N, Layton, UT 84040
5beds
2,433sqft
Single Family Residence
Built in 1991
10,018 Square Feet Lot
$565,900 Zestimate®
$224/sqft
$-- HOA
What's special
- 7 days |
- 340 |
- 44 |
Zillow last checked:
Listing updated:
Listed by:
Heather L Smith 801-589-5800,
Equity Real Estate (Select)
Source: UtahRealEstate.com,MLS#: 2177465
Facts & features
Interior
Bedrooms & bathrooms
- Bedrooms: 5
- Bathrooms: 4
- Full bathrooms: 1
- 3/4 bathrooms: 2
- 1/2 bathrooms: 1
- Partial bathrooms: 1
Rooms
- Room types: Master Bathroom, Den/Office
Primary bedroom
- Level: Second
Heating
- Forced Air, Central
Cooling
- Central Air, Ceiling Fan(s)
Appliances
- Included: Disposal, Free-Standing Range
- Laundry: Electric Dryer Hookup
Features
- Walk-In Closet(s), Vaulted Ceiling(s)
- Flooring: Carpet, Hardwood, Tile
- Doors: French Doors, Sliding Doors
- Windows: Blinds, Bay Window(s), Double Pane Windows
- Basement: Partial
- Number of fireplaces: 1
- Fireplace features: Fireplace Equipment
Interior area
- Total structure area: 2,433
- Total interior livable area: 2,433 sqft
- Finished area above ground: 1,883
- Finished area below ground: 550
Video & virtual tour
Property
Parking
- Total spaces: 7
- Parking features: Covered, RV Access/Parking
- Garage spaces: 2
- Carport spaces: 1
- Covered spaces: 3
- Uncovered spaces: 4
Features
- Levels: Tri/Multi-Level
- Stories: 3
- Patio & porch: Covered, Covered Patio
- Exterior features: Entry (Foyer)
- Fencing: Partial
- Has view: Yes
- View description: Mountain(s)
Lot
- Size: 10,018 Square Feet
- Features: Corner Lot, Secluded, Sprinkler: Auto-Full, Drip Irrigation: Man-Part
- Topography: Terrain
- Residential vegetation: Landscaping: Full, Mature Trees, Vegetable Garden
Details
- Additional structures: Outbuilding, Storage Shed(s)
- Parcel number: 091910020
- Zoning: R-1-10
- Zoning description: Single-Family
- Other equipment: Workbench
Construction
Type & style
- Home type: SingleFamily
- Property subtype: Single Family Residence
Materials
- Aluminum Siding, Brick
- Roof: Asphalt
Condition
- Blt./Standing
- New construction: No
- Year built: 1991
- Major remodel year: 2020
Utilities & green energy
- Sewer: Public Sewer, Sewer: Public
- Water: Culinary, Secondary
- Utilities for property: Natural Gas Connected, Electricity Connected, Water Connected
Community & HOA
Community
- Features: Sidewalks
- Subdivision: Willow Creek
HOA
- Has HOA: No
Location
- Region: Layton
Financial & listing details
- Price per square foot: $224/sqft
- Tax assessed value: $495,000
- Annual tax amount: $2,704
- Date on market: 8/7/2026
- Listing terms: Cash,Conventional,FHA,VA Loan
- Inclusions: Ceiling Fan, Fireplace Equipment, Range, Storage Shed(s), Workbench
- Exclusions: Dryer, Freezer, Gas Grill/BBQ, Microwave, Washer
- Acres allowed for irrigation: 0
- Electric utility on property: Yes
Estimated market value
$565,900
$538,000 - $594,000
$1,965/mo
Price history
| Date | Event | Price |
|---|---|---|
| 8/14/2026 | Listed for sale | $545,000+148.9%$224/sqft |
Source:  UtahRealEstate.com #2177465 Report a problem UtahRealEstate.com #2177465 Report a problem | ||
| 9/8/2010 | Sold | -- |
Source: Agent Provided Report a problem | ||
| 7/11/2010 | Price change | $219,000-4.4%$90/sqft |
Source: Utah Home Central #971763 Report a problem | ||
| 6/24/2010 | Listed for sale | $229,000-4.6%$94/sqft |
Source: Utah Home Central #971763 Report a problem | ||
| 12/22/2009 | Listing removed | $239,950$99/sqft |
Source: NRT Utah #893963 Report a problem | ||
| 10/22/2009 | Price change | $239,950-4%$99/sqft |
Source: NRT Utah #893963 Report a problem | ||
| 8/6/2009 | Price change | $249,900-3.8%$103/sqft |
Source: NRT Utah #893963 Report a problem | ||
| 6/21/2009 | Listed for sale | $259,900$107/sqft |
Source: NRT Utah #893963 Report a problem | ||
Public tax history
| Year | Property taxes | Tax assessment |
|---|---|---|
| 2024 | -- | $495,000 +1% |
| 2023 | -- | $490,000 -3.7% |
| 2022 | $1,083 +108.9% | $509,000 +34.3% |
| 2021 | $518 +105.3% | $379,000 +13.8% |
| 2020 | $252 +177.4% | $333,000 +3.4% |
| 2019 | $91 | $322,000 +8.4% |
| 2018 | $91 -95.2% | $297,000 +114% |
| 2016 | $1,889 -4% | $138,765 +1.1% |
| 2015 | $1,968 +8.2% | $137,225 +5.8% |
| 2014 | $1,819 +7.3% | $129,671 +13.3% |
| 2013 | $1,695 +0.9% | $114,436 +3% |
| 2012 | $1,680 +1.2% | $111,055 |
| 2011 | $1,661 +8.8% | $111,055 -1.5% |
| 2010 | $1,526 -7% | $112,750 -14.2% |
| 2009 | $1,642 -0.2% | $131,409 -5% |
| 2008 | $1,646 +5.3% | $138,325 +13.8% |
| 2007 | $1,562 +15.9% | $121,603 +13.4% |
| 2006 | $1,348 -4.9% | $107,250 |
| 2005 | $1,417 | $107,250 +23.3% |
| 2004 | -- | $87,010 |
| 2003 | $1,160 +3.7% | $87,010 |
| 2002 | $1,119 +0.1% | $87,010 |
| 2001 | $1,118 +0.4% | $87,010 |
| 2000 | $1,114 | $87,010 |
Find assessor info on the county website
Monthly payment
Est. payment
Payment breakdown
Explore the cost of this home by adjusting the details. Changes won't be saved.Climate risks
Neighborhood: 84040
Nearby schools
GreatSchools rating
- 3/10East Layton SchoolGrades: PK-6Distance: 0.6 mi
- 6/10Central Davis Junior High SchoolGrades: 7-9Distance: 1.9 mi
- 5/10Layton High SchoolGrades: 10-12Distance: 1.8 mi
Schools provided by the listing agent
- Elementary: East Layton
- Middle: Central Davis
- High: Layton
- District: Davis
Source: UtahRealEstate.com. This data may not be complete. We recommend contacting the local school district to confirm school assignments for this home.
- $576,7005 bd3 ba270 sqft1299 N 1925 E, Layton, UT 84040Off Market
- $518,3003 bd2 ba190 sqft1290 N Child Dr, Layton, UT 84040Off Market
- $525,8003 bd2 ba340 sqft1278 N 1925 E, Layton, UT 84040Off Market
- $529,4004 bd2 ba287 sqft1310 Child Dr, Layton, UT 84040Off Market
- $559,2004 bd4 ba2.3k sqft1912 E 1275 N, Layton, UT 84040Off Market
- $684,8005 bd4 ba4.1k sqft1315 N 1925 E, Layton, UT 84040Off Market
- $573,9005 bd4 ba2.4k sqft1950 E 1300 N, Layton, UT 84040Off Market
- $---- bd-- ba-- sqft1894 E 1275 N, Layton, UT 84040Off Market
A local agent can set up tours, give advice and negotiate with sellers.
Similar homes
- $549,9004 bd3 ba1.8k sqft1073 N 175 E, Layton, UT 84041For Sale

 MLS ID #2168480, Abraham Pedraza, Coldwell Banker Realty (Union Heights). UtahRealEstate.com
 - $554,9996 bd3 ba2.6k sqft2847 W Lindi Way, Layton, UT 84041For Sale
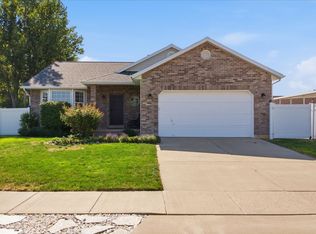 MLS ID #2176869, Todd R Allison, The Mascaro Group, LLC. UtahRealEstate.com
 - $484,9004 bd3 ba1.9k sqft912 N Eastside Dr, Layton, UT 84040For Sale
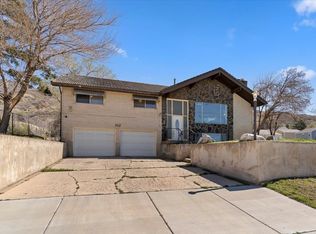 MLS ID #2146099, Bradley S. Randall, Welch Randall Real Estate Services. UtahRealEstate.com
 - $565,0004 bd3 ba3.6k sqft2493 E 1900 N, Layton, UT 84040For Sale
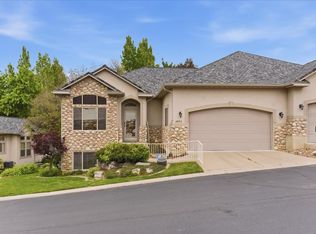 MLS ID #2156554, Blake Smithing, RE/MAX Associates. UtahRealEstate.com
 - $609,0004 bd3 ba2.2k sqft522 S Country Creek Dr, Layton, UT 84041For SaleMLS ID #2166873, Brandy Fowers, Farmhouse Realty Group LLC. UtahRealEstate.com
- $725,0002 bd2 ba2k sqft2195 E 1075 N, Layton, UT 84040For SaleMLS ID #2174279, Jim Barber, Windermere Real Estate (Layton Branch). UtahRealEstate.com
- $540,0004 bd3 ba1.7k sqft2902 W 2495 S, Syracuse, UT 84075For SaleMLS ID #2175740, Calvin Musselman, Golden Spike Realty. UtahRealEstate.com
- $534,9005 bd3 ba2.7k sqft949 E Chris Cir, Clearfield, UT 84015For SaleMLS ID #2151344, Jonathan Shaw, KW Success Keller Williams Realty. UtahRealEstate.com
- $524,9004 bd2 ba1.8k sqft3517 S Finch St, Syracuse, UT 84075For SaleMLS ID #2177717, Daniel O Sainsbury, Touchstone Realty. UtahRealEstate.com
- $429,9004 bd2 ba1.6k sqft1015 W 550 S, Layton, UT 84041For SaleMLS ID #2151861, Scott Murray, Rock Canyon Real Estate LLC. UtahRealEstate.com
- $549,0005 bd3 ba2.8k sqft803 Bel Mar Dr, Ogden, UT 84403For SaleMLS ID #2148037, Corey A Jones, Commercial Utah Real Estate, LLC. UtahRealEstate.com
- $495,0005 bd3 ba2.2k sqft4407 S Vista Dr E, Ogden, UT 84403For SaleMLS ID #2176520, Alyson W Maw, Utah Prestige Real Estate, LLC. UtahRealEstate.com
- $489,9993 bd2 ba1.7k sqft556 S Kimball Dr, Layton, UT 84041For SaleMLS ID #2152694, Danny Swett, Equity Real Estate (Bear River). UtahRealEstate.com
- $575,0005 bd4 ba2.5k sqft1105 N 1100 W, Farmington, UT 84025For SaleMLS ID #2167580, Jodie Osofsky, The Agency Salt Lake City. UtahRealEstate.com
- $534,9996 bd2 ba2.3k sqft2185 S 2325 W, Syracuse, UT 84075For SaleMLS ID #2152190, Jasson R. Ackett, RE/MAX Associates. UtahRealEstate.com
- $499,0005 bd3 ba2.3k sqft1362 E 5150 S, South Ogden, UT 84403For SaleMLS ID #2153240, Shawn J Janke, KW Success Keller Williams Realty. UtahRealEstate.com
- $549,9005 bd3 ba3.3k sqft4675 Jefferson Ave, Ogden, UT 84403For SaleMLS ID #2085245, Chet Thompson, RE/MAX Associates. UtahRealEstate.com
- $550,0003 bd2 ba1.9k sqft588 W 2125 N, West Bountiful, UT 84087For SaleMLS ID #2177291, Clark Swensen, Prime Real Estate Experts. UtahRealEstate.com
- $529,8753 bd2 ba1.6k sqft1125 W 1185 N, Farmington, UT 84025For SaleMLS ID #2176077, Amanda Grove, RE/MAX Associates. UtahRealEstate.com
- $550,0004 bd3 ba1.8k sqft1643 Lewis And Clark Dr, Centerville, UT 84014For SaleMLS ID #2176532, Michael Heslop, Jupidoor LLC. UtahRealEstate.com
