CHARMING BRICK HOME ON A SPACIOUS LOT IN EDGEWOOD! This move-in ready 3-bedroom, 2-bathroom one story sits on about a half an acre and offers room to spread out both inside and out. Vaulted beamed ceilings and a brick wood burning fireplace anchor the living room, which opens to a formal dining space and a spacious kitchen with abundant oak cabinetry, a center island with cooktop, built-in oven, and a large pantry wall for storage. Bright sunroom addition overlooking the backyard. The primary suite is a peaceful retreat and includes an ensuite with walk-in shower. Durable LVP flooring runs the main living areas for easy upkeep, and a dedicated laundry room adds everyday convenience. Step outside to a covered patio perfect for entertaining, a sprawling fenced backyard with mature shade trees, and a storage building for extra space. Rounding out the home is an attached 2 car garage. Located in Edgewood, this property offers small town charm with easy access to nearby shopping and dining. Don't miss your chance to make this Edgewood home yours! Claim Your Piece of Texas!
For sale
$280,000
720 S Houston St, Edgewood, TX 75117
3beds
2,063sqft
Single Family Residence
Built in 1973
0.58 Acres Lot
$247,900 Zestimate®
$136/sqft
$-- HOA
What's special
Brick wood burning fireplaceSpacious lotCharming brick homeBuilt-in ovenVaulted beamed ceilingsSpacious kitchenDedicated laundry room
- 4 days |
- 174 |
- 9 |
Likely to sell faster than
Zillow last checked:
Listing updated:
Listed by:
Bill Moomaw 0715236 903-880-3989,
Regal, REALTORS 972-771-6970,
Dakota Hitchcock 0756381 469-719-5696,
Regal, REALTORS
Source: NTREIS,MLS#: 21349558
Facts & features
Interior
Bedrooms & bathrooms
- Bedrooms: 3
- Bathrooms: 2
- Full bathrooms: 2
Primary bedroom
- Features: Ceiling Fan(s), En Suite Bathroom, Separate Shower, Walk-In Closet(s)
- Level: First
- Dimensions: 14 x 16
Bedroom
- Features: Ceiling Fan(s)
- Level: First
- Dimensions: 14 x 12
Primary bathroom
- Features: Built-in Features
- Level: First
- Dimensions: 5 x 16
Dining room
- Level: First
- Dimensions: 9 x 19
Other
- Level: First
- Dimensions: 5 x 11
Kitchen
- Features: Built-in Features, Eat-in Kitchen, Kitchen Island
- Level: First
- Dimensions: 12 x 15
Laundry
- Level: First
- Dimensions: 11 x 6
Living room
- Features: Fireplace
- Level: First
- Dimensions: 21 x 16
Sunroom
- Features: Ceiling Fan(s)
- Level: First
- Dimensions: 26 x 13
Heating
- Central, Fireplace(s)
Cooling
- Central Air, Ceiling Fan(s), Window Unit(s)
Appliances
- Included: Double Oven, Electric Cooktop
- Laundry: Washer Hookup, Dryer Hookup, Laundry in Utility Room
Features
- Built-in Features, Chandelier, Dry Bar, Decorative/Designer Lighting Fixtures, Eat-in Kitchen, Kitchen Island, Other, Paneling/Wainscoting, Vaulted Ceiling(s), Natural Woodwork, Walk-In Closet(s)
- Flooring: Carpet, Luxury Vinyl Plank
- Has basement: No
- Number of fireplaces: 1
- Fireplace features: Masonry
Interior area
- Total interior livable area: 2,063 sqft
Video & virtual tour
Property
Parking
- Total spaces: 2
- Parking features: Driveway, Garage
- Attached garage spaces: 2
Features
- Levels: One
- Stories: 1
- Patio & porch: Rear Porch, Covered
- Pool features: None
- Fencing: Back Yard,Fenced,Wood
Lot
- Size: 0.58 Acres
- Features: Back Yard, Lawn, Landscaped
- Residential vegetation: Grassed
Details
- Additional structures: Storage
- Parcel number: R000008007
Construction
Type & style
- Home type: SingleFamily
- Architectural style: Detached
- Property subtype: Single Family Residence
Materials
- Board & Batten Siding, Brick
- Foundation: Slab
- Roof: Shingle
Condition
- Year built: 1973
Utilities & green energy
- Sewer: Public Sewer
- Water: Public
- Utilities for property: Sewer Available, Water Available
Community & HOA
Community
- Subdivision: D T Bundy 1 Southr
HOA
- Has HOA: No
Location
- Region: Edgewood
Financial & listing details
- Price per square foot: $136/sqft
- Tax assessed value: $229,430
- Annual tax amount: $5,009
- Date on market: 8/11/2026
- Listing terms: Cash
- Exclusions: Personal Property
Estimated market value
$247,900
$213,000 - $278,000
$2,193/mo
Price history
| Date | Event | Price |
|---|---|---|
| 8/11/2026 | Listed for sale | $280,000$136/sqft |
Source: NTREIS #21349558 Report a problem | ||
Public tax history
| Year | Property taxes | Tax assessment |
|---|---|---|
| 2025 | $981 | $229,430 +11% |
| 2024 | $981 | $206,690 -6.8% |
| 2023 | $981 -23.2% | $221,760 +14.8% |
| 2022 | $1,278 | $193,250 +17.9% |
| 2021 | $1,278 | $163,910 +7.4% |
| 2020 | $1,278 | $152,640 +17.2% |
| 2019 | $1,278 | $130,290 +0.4% |
| 2018 | $1,278 | $129,720 +0.5% |
| 2017 | $1,278 | $129,100 +3% |
| 2016 | $1,278 -18.8% | $125,400 -2.5% |
| 2015 | $1,574 +12% | $128,590 |
| 2014 | $1,405 -42.2% | -- |
| 2012 | $2,433 -8% | -- |
| 2011 | $2,645 | -- |
| 2010 | -- | -- |
| 2009 | -- | -- |
| 2008 | -- | -- |
| 2007 | -- | -- |
| 2006 | -- | -- |
| 2005 | -- | -- |
| 2004 | -- | -- |
Find assessor info on the county website
Monthly payment
Est. payment
Payment breakdown
Explore the cost of this home by adjusting the details. Changes won't be saved.Climate risks
Neighborhood: 75117
Nearby schools
GreatSchools rating
- NAEdgewood Elementary SchoolGrades: PK-2Distance: 1.1 mi
- 6/10Edgewood Middle SchoolGrades: 6-8Distance: 1.1 mi
- 5/10Edgewood High SchoolGrades: 9-12Distance: 1.1 mi
Schools provided by the listing agent
- Elementary: Edgewood
- Middle: Edgewood
- High: Edgewood
- District: Edgewood ISD
Source: NTREIS. This data may not be complete. We recommend contacting the local school district to confirm school assignments for this home.
- $339,600-- bd-- ba2.9k sqftVz County Road 3217, Edgewood, TX 00859Off Market
- $351,9003 bd3 ba2.5k sqft718 S Houston St, Edgewood, TX 75117Off Market
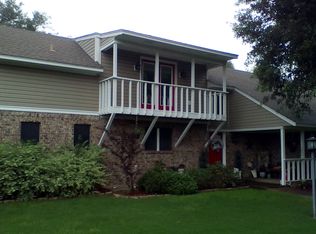
- $275,600-- bd-- ba2.8k sqft717 S Houston St, Edgewood, TX 75117Off Market
- $--3 bd3 ba2.7k sqft716 S Houston St, Edgewood, TX 75117Sold

- $403,5004 bd3 ba2.5k sqft719 S Houston St, Edgewood, TX 75117Off Market
- $404,500-- bd-- ba1.8k sqft252 Vz County Road 3217, Wills Point, TX 75169Off Market
- $316,600-- bd-- ba2.4k sqft715 S Houston St, Edgewood, TX 75117Off Market
- $204,3003 bd2 ba1.9k sqft712 S Houston St, Edgewood, TX 75117Off Market
A local agent can set up tours, give advice and negotiate with sellers.
Similar homes
- $289,9003 bd2 ba2.4k sqft103 Brandon St, Edgewood, TX 75117For Sale
 MLS ID #21358663, Kaedon Kesterson. NTREIS
 - $275,0004 bd2 ba1.2k sqft410 W Pine St, Edgewood, TX 75117For Sale
 MLS ID #21308648, Kevin Rose. NTREIS
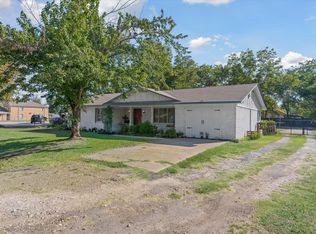
 - $264,5003 bd2 ba1.6k sqft503 S Houston St, Edgewood, TX 75117For Sale
 MLS ID #21084646, Roland Davis. NTREIS
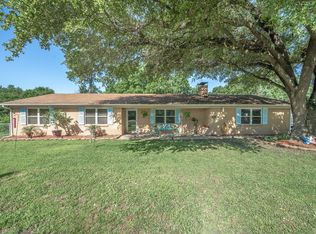
 - $350,0004 bd3 ba2.8k sqft542 S Houston St, Edgewood, TX 75117For Sale
 MLS ID #21342236, Elaine Fabbri. NTREIS
 - $264,9003 bd1 ba1.1k sqft15853 Highway 80, Edgewood, TX 75117For SaleMLS ID #21218763, Elaine Fabbri. NTREIS
- $219,0003 bd2 ba1.3k sqft371 Vz County Road 3601, Edgewood, TX 75117For SaleMLS ID #21334571, Todd Russell. NTREIS
- $224,5003 bd2 ba1.4k sqft610 Crooked Creek Rd, Edgewood, TX 75117For SaleMLS ID #21276758, Erica Wiley Pisconski. NTREIS
- $319,9003 bd2 ba1.8k sqft5155 Fm 1504, Wills Point, TX 75169For SaleMLS ID #21276062, Sherry Scott Moore. NTREIS
- $280,0003 bd2 ba2k sqft3121 Vz County Road 1215, Canton, TX 75103For SaleMLS ID #26004498, Candace Gore, Miller Homes Group. GTARMLS
- $219,9993 bd2 ba1.5k sqft1009 Caprice Dr, Grand Saline, TX 75140For SaleMLS ID #26011368, Karla Hutchinson, Keller Williams Realty-Tyler. GTARMLS
- $285,0003 bd2 ba1.5k sqft700 Amy St, Canton, TX 75103For SaleMLS ID #21203449, Meagan Vann. NTREIS
- $369,9003 bd4 ba2.6k sqft202 S Houston St, Edgewood, TX 75117For SaleMLS ID #26006626, Shannon Clower, Pioneer DFW Realty. GTARMLS
- $295,0003 bd2 ba1.8k sqft22179 State Highway 64, Canton, TX 75103For SaleMLS ID #26010579, John Pickett, Coldwell Banker Anderson Realtors. GTARMLS
- $270,0003 bd2 ba2k sqft1415 Glenlain Dr, Grand Saline, TX 75140For SaleMLS ID #21195406, Bill Moomaw. NTREIS
- $395,0003 bd2 ba2.2k sqft1800 W Frank St, Grand Saline, TX 75140For SaleMLS ID #21214796, Patricia Bishop. NTREIS
- $310,0004 bd2 ba2.9k sqft703 Amy St, Canton, TX 75103For SaleMLS ID #26008557, Ryan Major, Keller Williams Realty-Tyler. GTARMLS
- $265,0003 bd2 ba2k sqft601 N 4th St, Wills Point, TX 75169For SaleMLS ID #21251146, Tiffany Koffel. NTREIS
- $249,9003 bd2 ba1.5k sqft1702 Lazy U Dr, Canton, TX 75103For SaleMLS ID #21327694, Julie Reyes. NTREIS
- $285,0003 bd2 ba1.6k sqft236 Circle Dr, Pt, TX 75472For SaleMLS ID #21306789, Kathleen Hunnicutt. NTREIS
- $302,9803 bd2 ba1.3k sqft20082 State Highway 64, Canton, TX 75103For SaleMLS ID #21295305, Jamie Wooley. NTREIS
