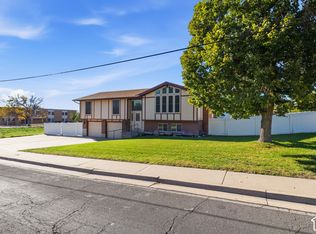
***Ask about a 1% first-year buydown for qualified buyers through our preferred lender. Terms and eligibility apply.*** Finding a home in this desirable Kaysville neighborhood is exciting enough, but finding one with this level of renovation is something special! This gorgeous south-facing brick rambler offers nearly 2,000 square feet, 4 bedrooms, 2 bathrooms, and two spacious family rooms, all in a quaint, established neighborhood near some of Davis County's most sought-after schools. This isn't just a cosmetic remodel! An incredible amount of work has gone into transforming this home, from the beautiful finishes you see to the major improvements you don't. Enjoy a completely redesigned kitchen, two stunningly remodeled bathrooms, beautifully refinished original hardwood floors, new carpet, fresh paint, updated doors and trim, all-new windows, and stylish lighting throughout. Behind the scenes, the upgrades are just as impressive, including updated electrical, new PEX plumbing, replaced drain lines beneath the basement floor, and even a new sewer line all the way to the street! The fully finished basement adds wonderful flexibility with a second large family room, additional bedroom, and enlarged egress windows. Outside, you'll find even more to love! Relax under the spacious covered patio, gather around the backyard fire pit, or enjoy the garden boxes and room to make the outdoor space your own. The widened driveway provides an abundance of parking, and the updated storage shed adds extra convenience. Best of all, you're right in the heart of Kaysville, surrounded by charming neighborhoods, beautiful parks, excellent schools, and convenient access to shopping, dining, and everything that makes this community so desirable.
For sale
$450,000
169 Crestwood Rd, Kaysville, UT 84037
4beds
1,980sqft
Single Family Residence
Built in 1954
9,583 Square Feet Lot
$448,500 Zestimate®
$227/sqft
$-- HOA
What's special
Stylish lighting throughoutBackyard fire pitFresh paintGarden boxesNew carpetSpacious covered patioSouth-facing brick rambler
- 51 days
- 175
- 2
Zillow last checked:
Listing updated:
Listed by:
Daniel Moench 801-678-2598,
Century 21 Everest
Source: UtahRealEstate.com,MLS#: 2197789
Facts & features
Interior
Bedrooms & bathrooms
- Bedrooms: 4
- Bathrooms: 2
- Full bathrooms: 1
- 3/4 bathrooms: 1
- Main level bedrooms: 2
Rooms
- Room types: Updated Kitchen
Heating
- Central
Cooling
- Central Air
Appliances
- Included: Microwave, Refrigerator, Disposal
Features
- Flooring: Carpet, Hardwood, Tile
- Windows: Blinds, Drapes, Window Coverings
- Basement: Full
- Has fireplace: No
Interior area
- Total structure area: 1,980
- Total interior livable area: 1,980 sqft
- Finished area above ground: 990
- Finished area below ground: 980
Property
Features
- Stories: 2
- Patio & porch: Covered, Covered Patio
- Has view: Yes
- View description: Mountain(s)
Lot
- Size: 9,583 Square Feet
- Features: Sprinkler: Auto-Full
- Topography: Terrain
- Residential vegetation: Landscaping: Full
Details
- Additional structures: Storage Shed(s)
- Parcel number: 111580040
- Zoning: R-1-8
- Zoning description: Single-Family
Construction
Type & style
- Home type: SingleFamily
- Architectural style: Rambler/Ranch
- Property subtype: Single Family Residence
Materials
- Brick
- Roof: Asphalt
Condition
- Blt./Standing
- New construction: No
- Year built: 1954
- Major remodel year: 2025
Utilities & green energy
- Sewer: Public Sewer, Sewer: Public
- Water: Culinary, Secondary
- Utilities for property: Natural Gas Connected, Electricity Connected, Sewer Connected, Water Connected
Community & HOA
HOA
- Has HOA: No
Location
- Region: Kaysville
Financial & listing details
- Price per square foot: $227/sqft
- Tax assessed value: $417,000
- Annual tax amount: $2,207
- Date on market: 11/20/2026
- Listing terms: Cash,Conventional,FHA,VA Loan
- Inclusions: Microwave, Range, Refrigerator, Storage Shed(s), Window Coverings
- Exclusions: Dryer, Washer
- Acres allowed for irrigation: 0
- Electric utility on property: Yes
Estimated market value
$448,500
$426,000 - $471,000
$2,099/mo
Price history
| Date | Event | Price |
|---|---|---|
| 11/21/2026 | Listed for sale | $450,000-5.3%$227/sqft |
Source:  UtahRealEstate.com #2197789 Report a problem | ||
| 10/21/2026 | Listing removed | $475,000$240/sqft |
Source: UtahRealEstate.com #2182548 Report a problem | ||
| 10/7/2026 | Price change | $475,000-2.1%$240/sqft |
Source: UtahRealEstate.com #2182548 Report a problem | ||
| 9/22/2026 | Price change | $485,000-2.8%$245/sqft |
Source: UtahRealEstate.com #2182548 Report a problem | ||
| 9/1/2026 | Listed for sale | $499,000+42.6%$252/sqft |
Source: UtahRealEstate.com #2182548 Report a problem | ||
| 2/17/2023 | Sold | -- |
Source: Agent Provided Report a problem | ||
| 1/26/2023 | Pending sale | $350,000$177/sqft |
Source: UtahRealEstate.com #1859023 Report a problem | ||
| 1/24/2023 | Listed for sale | $350,000$177/sqft |
Source: UtahRealEstate.com #1859023 Report a problem | ||
Public tax history
| Year | Property taxes | Tax assessment |
|---|---|---|
| 2025 | $2,207 +5.3% | $417,000 +3.7% |
| 2024 | $2,097 +1.4% | $402,000 +4.1% |
| 2023 | $2,067 +753.7% | $386,000 -2.8% |
| 2022 | $242 +19.9% | $397,000 +32.8% |
| 2021 | $202 +84.3% | $299,000 +23.6% |
| 2020 | $110 +35.1% | $242,000 +2.5% |
| 2019 | $81 | $236,000 +11.3% |
| 2018 | $81 +75.5% | $212,000 +114.7% |
| 2016 | $46 | $98,725 +8.9% |
| 2015 | $46 -76.4% | $90,695 -4.5% |
| 2014 | $196 | $94,965 +18.1% |
| 2013 | $196 -81.2% | $80,442 +2.9% |
| 2012 | $1,040 +0.6% | $78,155 |
| 2011 | $1,034 +8.5% | $78,155 -2% |
| 2010 | $953 +17.9% | $79,750 +8.2% |
| 2009 | $808 +0.3% | $73,673 -5% |
| 2008 | $806 -7.1% | $77,550 |
| 2007 | $867 +45.6% | $77,550 +42.5% |
| 2006 | $596 +1.3% | $54,420 +7.9% |
| 2005 | $588 | $50,430 |
| 2004 | -- | $50,430 |
| 2003 | $599 +4.2% | $50,430 |
| 2002 | $575 -0.1% | $50,430 |
| 2001 | $576 +16.6% | $50,430 +16.8% |
| 2000 | $494 | $43,170 |
Find assessor info on the county website
Monthly payment
Est. payment
Payment breakdown
Explore the cost of this home by adjusting the details. Changes won't be saved.Climate risks
Neighborhood: 84037
Nearby schools
Schools provided by the listing agent
- Elementary: Kaysville
- Middle: Kaysville
- High: Davis
- District: Davis
Source: UtahRealEstate.com. This data may not be complete. We recommend contacting the local school district to confirm school assignments for this home.
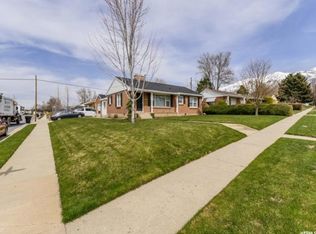
Similar homes
- $544,0004 bd3 ba2.5k sqft937 E Kingswood Rd, Kaysville, UT 84037For Sale
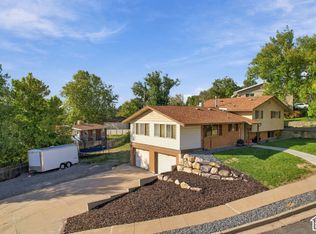
 MLS ID #2189468, Gabrielle Schaefer, Real Broker, LLC. UtahRealEstate.com
- $449,9003 bd2 ba1.7k sqft1303 N Sherma Ave, Layton, UT 84041For Sale
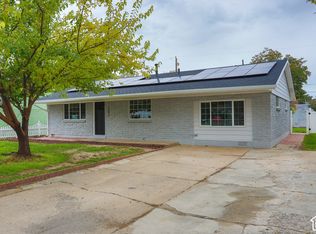 MLS ID #2194935, Marsha R Dykes, Dimension Realty Services (Salt Lake City). UtahRealEstate.com
- $449,0005 bd3 ba2.4k sqft1058 S 1075 E, Clearfield, UT 84015For Sale
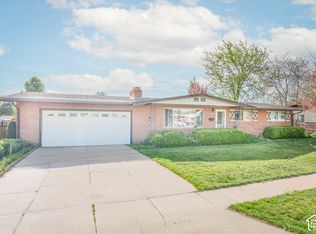 MLS ID #2195796, Matt Kartchner, All American Real Estate, LLC. UtahRealEstate.com
- $489,0004 bd3 ba2.1k sqft749 Church St, Layton, UT 84041For Sale
 MLS ID #2191799, Barry K Tuia, Pinpoint Real Estate. UtahRealEstate.com
- $474,9953 bd2 ba2.6k sqft660 N 1340 E, Fruit Heights, UT 84037For SaleMLS ID #2195206, Ryan J Ivie, RE/MAX Associates. UtahRealEstate.com
- $530,0005 bd3 ba2k sqft1177 E 2400 N, Layton, UT 84040For SaleMLS ID #2197429, Spencer Perry, TMG Realty. UtahRealEstate.com
- $414,9003 bd3 ba1.7k sqft769 Hill Blvd, Layton, UT 84041For SaleMLS ID #2184533, Brandon Visser, Ascent Real Estate Group LLC. UtahRealEstate.com
- $459,9004 bd2 ba1.7k sqft5417 S 700 E, South Ogden, UT 84405For SaleMLS ID #2175603, Susy Clyde, KW WESTFIELD. UtahRealEstate.com
- $520,0004 bd2 ba2.2k sqft1029 N Walburk Ave E, Layton, UT 84040For SaleMLS ID #2181134, Carl Van Meeteren, Allegiance Real Estate. UtahRealEstate.com
- $470,0006 bd3 ba2.5k sqft1782 N 1575 W, Layton, UT 84041For SaleMLS ID #2188532, Amber Rhine, Coldwell Banker Realty (South Ogden). UtahRealEstate.com
- $465,0003 bd2 ba1.7k sqft208 W 1600 N, Layton, UT 84041For SaleMLS ID #2175096, Richelle Dopp, EXP Realty, LLC. UtahRealEstate.com
- $454,9004 bd2 ba1.7k sqft1891 N 950 W, Clinton, UT 84015For SaleMLS ID #2193223, Lisa M Fuit, Elevation RE LLC. UtahRealEstate.com
- $485,0004 bd3 ba2.6k sqft579 E Gentile St S, Layton, UT 84041For SaleMLS ID #2177697, Stephen Thorpe, BY-THE-NUMBERS Real Estate, Inc. UtahRealEstate.com
- $465,0005 bd2 ba1.7k sqft154 W 1980 S, Clearfield, UT 84015For SaleMLS ID #2181728, Andrea Preciado, Real Broker, LLC. UtahRealEstate.com
- $415,0004 bd2 ba1.9k sqft480 Highland Dr, Ogden, UT 84405For SaleMLS ID #2180253, Sheena Sweeten, EXP Realty, LLC. UtahRealEstate.com
- $439,9005 bd3 ba2.6k sqft4624 S Madison Ave, South Ogden, UT 84403For SaleMLS ID #2188919, Blair Dantz, Berkshire Hathaway HomeServices Utah Properties (So Ogden). UtahRealEstate.com
- $479,9005 bd2 ba2.2k sqft387 W 2600 S, Bountiful, UT 84010For SaleMLS ID #2193831, Chad Buttars, Utah Executive Real Estate LC. UtahRealEstate.com
- $435,0004 bd2 ba2k sqft4821 S 2500 W, Roy, UT 84067For SaleMLS ID #2192538, Nathan Jensen, Realtypath LLC (Summit). UtahRealEstate.com
- $369,0003 bd1 ba1.7k sqft3323 Jackson Ave, Ogden, UT 84403For SaleMLS ID #2197688, Russie Edwards, KW Success Keller Williams Realty. UtahRealEstate.com
