Welcome to 1129 E Bristol Road! This charming brick home is filled with character and offers a wonderful opportunity to make it your own. Step inside to find beautiful hardwood floors, abundant natural light and a welcoming living room featuring a cozy fireplace. The adjoining dining area provides plenty of space for everyday meals and entertaining, while the home’s classic details add warmth and personality throughout.
The flexible floor plan offers multiple bedrooms and plenty of possibilities for a home office, guest space or additional living area. A full basement provides even more room for storage, hobbies or future finishing.
Outside, you’ll love the spacious, deep backyard with plenty of room to relax, garden, play or create your own outdoor retreat. A detached garage adds valuable parking and storage.
With its classic brick exterior, hardwood floors, fireplace, generous yard and tons of potential, 1129 E Bristol Road is ready for its next chapter. Bring your ideas and make this charming home your own!
BATVAI — Buyer and Buyer’s Agent to verify all information.
For sale
$149,900
1129 E Bristol Rd, Burton, MI 48529
3beds
1,518sqft
Single Family Residence
Built in 1941
0.31 Acres Lot
$145,400 Zestimate®
$99/sqft
$-- HOA
What's special
- 1 day |
- 71 |
- 5 |
Zillow last checked:
Listing updated:
Listed by:
Al Abdallah 313-254-5556,
EXP Realty Main 888-501-7085,
Jennifer Anderson 888-501-7085,
EXP Realty Main
Source: Realcomp II,MLS#: 20261064875
Facts & features
Interior
Bedrooms & bathrooms
- Bedrooms: 3
- Bathrooms: 1
- Full bathrooms: 1
Primary bedroom
- Level: Entry
- Area: 140
- Dimensions: 14 X 10
Bedroom
- Level: Second
- Area: 121
- Dimensions: 11 X 11
Bedroom
- Level: Second
- Area: 143
- Dimensions: 13 X 11
Other
- Level: Entry
- Area: 24
- Dimensions: 6 X 4
Dining room
- Level: Entry
- Area: 121
- Dimensions: 11 X 11
Kitchen
- Level: Entry
- Area: 154
- Dimensions: 14 X 11
Living room
- Level: Entry
- Area: 187
- Dimensions: 17 X 11
Heating
- Forced Air, Natural Gas
Features
- Basement: Full,Unfinished
- Has fireplace: No
Interior area
- Total interior livable area: 1,518 sqft
- Finished area above ground: 1,518
Property
Parking
- Total spaces: 2
- Parking features: Two Car Garage, Detached
- Garage spaces: 2
Features
- Levels: One And One Half
- Stories: 1.5
- Entry location: GroundLevelwSteps
- Pool features: None
Lot
- Size: 0.31 Acres
- Dimensions: 60 x 225
Details
- Parcel number: 5930551068
- Special conditions: Short Sale No,Standard
Construction
Type & style
- Home type: SingleFamily
- Architectural style: Cape Cod
- Property subtype: Single Family Residence
Materials
- Brick
- Foundation: Basement, Block
Condition
- New construction: No
- Year built: 1941
Utilities & green energy
- Sewer: Public Sewer
- Water: Well
Community & HOA
Community
- Subdivision: BURTON GARDENS
HOA
- Has HOA: No
Location
- Region: Burton
Financial & listing details
- Price per square foot: $99/sqft
- Tax assessed value: $33,252
- Annual tax amount: $2,414
- Date on market: 8/14/2026
- Cumulative days on market: 1 day
- Listing agreement: Exclusive Right To Sell
- Listing terms: Cash,Conventional,FHA,Va Loan
Estimated market value
$145,400
$124,000 - $166,000
$1,446/mo
Price history
| Date | Event | Price |
|---|---|---|
| 8/14/2026 | Listed for sale | $149,900+177.6%$99/sqft |
Source:  Realcomp II #20261064875 Report a problem Realcomp II #20261064875 Report a problem | ||
| 4/13/1994 | Sold | $54,000$36/sqft |
Source:  MiRealSource #20370801 Report a problem MiRealSource #20370801 Report a problem | ||
Public tax history
| Year | Property taxes | Tax assessment |
|---|---|---|
| 2025 | $2,170 +5.2% | $52,500 -13.1% |
| 2024 | $2,062 | $60,400 +73.6% |
| 2023 | -- | $34,800 +0.3% |
| 2022 | -- | $34,700 -3.6% |
| 2021 | -- | $36,000 -1.1% |
| 2020 | -- | $36,400 +7.4% |
| 2019 | -- | $33,900 +7.3% |
| 2018 | $1,787 +2.6% | $31,600 |
| 2017 | $1,741 -0.3% | $31,600 +1.9% |
| 2016 | $1,746 | $31,000 |
| 2015 | $1,746 | -- |
| 2012 | -- | $24,900 -21.7% |
| 2011 | -- | $31,800 -16.3% |
| 2010 | -- | $38,000 -44.1% |
| 2008 | $229 | $68,000 +2.9% |
| 2006 | -- | $66,100 +6.6% |
| 2005 | -- | $62,000 +2.5% |
| 2004 | -- | $60,500 +2.5% |
| 2003 | -- | $59,000 +6.7% |
| 2002 | $1,865 +11.6% | $55,300 +5.9% |
| 2001 | $1,672 +6.1% | $52,200 +9% |
| 2000 | $1,575 | $47,900 |
Find assessor info on the county website
Monthly payment
Est. payment
Payment breakdown
Explore the cost of this home by adjusting the details. Changes won't be saved.Climate risks
Neighborhood: 48529
Nearby schools
GreatSchools rating
- 4/10Gladys Dillon Elementary SchoolGrades: K-3Distance: 0.4 mi
- 3/10Carman-Ainsworth Middle SchoolGrades: 6-8Distance: 1.5 mi
- 5/10Carman-Ainsworth High SchoolGrades: 8-12Distance: 5.5 mi
- $157,200-- bd1 ba-- sqft1133 E Bristol Rd, Burton, MI 48529Off Market
- $123,700-- bd1 ba1.1k sqft1123 E Bristol Rd, Burton, MI 48529Off Market
- $115,300-- bd1 ba1.2k sqft1117 E Bristol Rd, Burton, MI 48529Off Market
- $76,8002 bd1 ba660 sqft1111 E Bristol Rd, Burton, MI 48529Off Market
- $61,000-- bd1 ba684 sqft3475 Camden Ave, Flint, MI 48507Off Market
- $61,7002 bd1 ba800 sqft3437 Camden Ave, Flint, MI 48507Off Market
- $70,1002 bd1 ba864 sqft3456 Camden, Burton, MI 48529Off Market
- $--3 bd1 ba864 sqftG3456 Camden Ave, Burton, MI 48529Off Market
A local agent can set up tours, give advice and negotiate with sellers.
Similar homes
- $139,0003 bd1 ba1.1k sqft2453 Clarice Ave, Burton, MI 48519For Sale
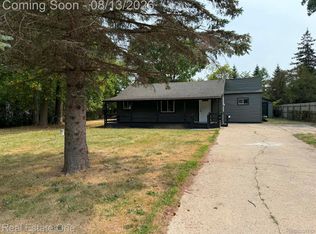
 MLS ID #20261063567, Tanya A Biernat, Real Estate One-Rochester. Realcomp II
 - $179,4002 bd2 ba1.3k sqft1452 Kenneth St, Burton, MI 48529For Sale
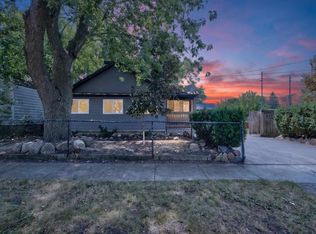
 MLS ID #50217426, Aaron White, Dane Seltzer Real Estate Group. MiRealSource
 - $169,0003 bd2 ba1.7k sqft2044 E Bristol Rd, Burton, MI 48529For Sale By Owner
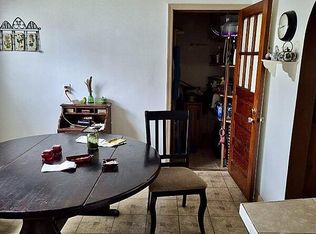
- $--3 bd1 ba1.3k sqft1487 Wells St, Burton, MI 48529Auction
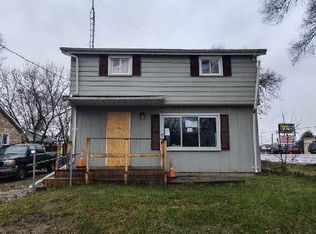 ServiceLink Auction
 - $--3 bd1 ba1.4k sqft3084 S Term St, Burton, MI 48529AuctionAuction.com 1
- $158,0002 bd1 ba1.8k sqft1465 E Judd Rd, Burton, MI 48529For SaleMLS ID #20261060903, Mitch Allen, Tremaine Real Estate. Realcomp II
- $160,0002 bd2 ba1.1k sqft3093 Shaw St, Burton, MI 48529For SaleMLS ID #20261056222, Kevin Devergilio, REALTEAM Real Estate. Realcomp II
- $179,9003 bd2 ba1.8k sqft4434 Ashlawn Dr, Flint, MI 48507For SaleMLS ID #50218274, Derek Wilber, Keller Williams Preferred. MiRealSource
- $129,9003 bd2 ba1k sqft2062 Schumacher Ave, Burton, MI 48529For SaleMLS ID #20261037324, Kari Hartley, RE/MAX Town & Country. Realcomp II
- $--3 bd2 ba1.1k sqft4461 Stoney Ridge Rd, Flint, MI 48507AuctionXome
- $117,5003 bd1 ba1.1k sqft1346 Connell St, Burton, MI 48529For SaleMLS ID #50212168, John Good, REMAX Edge. MiRealSource
- $--2 bd1 ba840 sqft1391 Jolson Ave, Burton, MI 48529AuctionAuction.com 1
- $--3 bd1 ba1.2k sqft4483 Old Colony Dr, Flint, MI 48507AuctionAuction.com 2
- $--3 bd2 ba1.3k sqft3515 Southgate Dr, Flint, MI 48507AuctionServiceLink Auction
- $149,9003 bd2 ba1.3k sqft714 Country Club Ln, Flint, MI 48507For SaleMLS ID #20261058050, Debbie Caldwell, American Associates Inc. Realcomp II
- $119,9002 bd1 ba908 sqft1470 Donovan St, Burton, MI 48529For SaleMLS ID #20261060596, Bradley LaBrie, Keller Williams First. Realcomp II
- $--3 bd1 ba1.3k sqft1100 Kingston Ave, Flint, MI 48507AuctionAuction.com 2
- $149,9003 bd1 ba864 sqft6056 Dort Hwy, Grand Blanc, MI 48439For SaleMLS ID #20261057301, Stephan Brochu, RE/MAX Platinum - Grand Blanc. Realcomp II
- $--3 bd2 ba1.8k sqft2610 Pinetree Dr, Flint, MI 48507AuctionServiceLink Auction
- $--3 bd1 ba1.5k sqft2602 Miller Rd, Flint, MI 48503AuctionAuction.com 2
