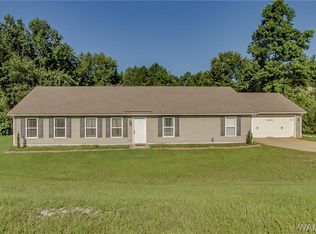
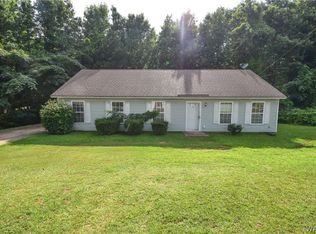
Situated on a spacious acre lot, this inviting home offers plenty of room both inside and out. The welcoming covered front patio creates great curb appeal, while the covered back patio provides the perfect spot for relaxing or entertaining. Inside, the oversized living room offers an abundance of space and flows seamlessly into the dining area, creating a comfortable setting for gatherings. The kitchen is equipped with a double oven, providing plenty of functionality for everyday cooking and entertaining. The spacious primary suite features a large walk-in closet along with a separate tub and shower for a relaxing retreat. Additional features include shutters, ceiling fans in all of the bedrooms, gutters, and a convenient 2-car garage. With a generous lot, functional layout, and inviting outdoor spaces, this home offers the perfect combination of comfort and convenience.
Pending
$205,000
12698 Charles Taylor Rd, Vance, AL 35490
3beds
1,600sqft
Single Family Residence
Built in 2005
1.01 Acres Lot
$205,700 Zestimate®
$128/sqft
$-- HOA
What's special
Generous lotSeparate tub and showerLarge walk-in closetSpacious acre lotDouble ovenCovered back patioSpacious primary suite
- 24 days
- 442
- 37
Likely to sell faster than
Zillow last checked:
Listing updated:
Listed by:
Sam Key 205-412-1333,
Keller Williams Tuscaloosa,
Tricia Gray 205-799-9610,
Keller Williams Tuscaloosa
Source: WAMLS,MLS#: 176861
Facts & features
Interior
Bedrooms & bathrooms
- Bedrooms: 3
- Bathrooms: 2
- Full bathrooms: 2
Primary bedroom
- Description: Carpet,Sheetrock
- Level: First
Bedroom
- Description: Carpet,Sheetrock
- Level: First
Bedroom
- Description: Carpet,Sheetrock
- Level: First
Bathroom
- Description: Ceramic Tile,Sheetrock
- Level: First
Bathroom
- Description: Ceramic Tile,Sheetrock
- Level: First
Kitchen
- Description: Ceramic Tile,Sheetrock
- Level: First
Laundry
- Description: Ceramic Tile,Sheetrock
- Level: First
Living room
- Description: Carpet,Sheetrock
- Level: First
Heating
- Central, Electric
Cooling
- Central Air, Electric, 1 Unit
Appliances
- Included: Double Oven, Dishwasher, Electric Oven, Electric Range, Microwave, Water Heater
- Laundry: Inside, Main Level, Laundry Room
Features
- Ceiling Fan(s), Soaking Tub, Walk-In Closet(s)
- Windows: Blinds, Double Pane Windows
- Has basement: No
- Has fireplace: No
- Fireplace features: None
Interior area
- Total structure area: 1,600
- Total interior livable area: 1,600 sqft
Property
Parking
- Total spaces: 2
- Parking features: Attached, Concrete, Driveway, Garage, Two Car Garage
- Attached garage spaces: 2
Features
- Levels: One
- Stories: 1
- Patio & porch: Covered, Patio
- Exterior features: Rain Gutters
- Pool features: None
Lot
- Size: 1.01 Acres
- Dimensions: 97 x 53 x 323 x 123 x 359
- Features: Acreage, Trees
- Residential vegetation: Wooded
Details
- Parcel number: 2307250000001.068
Construction
Type & style
- Home type: SingleFamily
- Architectural style: Other
- Property subtype: Single Family Residence
Materials
- Vinyl Siding
- Foundation: Slab
- Roof: Composition,Shingle
Condition
- Resale
- Year built: 2005
Utilities & green energy
- Sewer: Septic Tank
Community & HOA
Community
- Features: Gutter(s)
- Subdivision: Brookwood Village
Location
- Region: Vance
Financial & listing details
- Price per square foot: $128/sqft
- Tax assessed value: $205,900
- Annual tax amount: $483
- Date on market: 8/12/2026
- Cumulative days on market: 25 days
- Listing terms: Cash,Conventional,FHA,VA Loan
- Road surface type: Paved
Estimated market value
$205,700
$195,000 - $216,000
$1,579/mo
Price history
| Date | Event | Price |
|---|---|---|
| 8/14/2026 | Pending sale | $205,000$128/sqft |
Source: | ||
| 8/12/2026 | Listed for sale | $205,000+46.5%$128/sqft |
Source: | ||
| 8/3/2010 | Listing removed | $139,900$87/sqft |
Source: RE/MAX Southern Homes #326 Report a problem | ||
| 4/10/2010 | Listed for sale | $139,900+7.7%$87/sqft |
Source: Emory Southern Homes dba RE/MAX Southern Homes #461100 Report a problem | ||
| 7/17/2006 | Sold | $129,900$81/sqft |
Source: Public Record Report a problem | ||
Public tax history
| Year | Property taxes | Tax assessment |
|---|---|---|
| 2025 | $483 +7.7% | $19,640 +7% |
| 2024 | $449 +4.9% | $18,360 +4.5% |
| 2023 | $428 -8.4% | $17,570 |
| 2022 | $467 +12.2% | -- |
| 2021 | $416 +8.4% | -- |
| 2020 | $384 +14.3% | $15,960 +12.6% |
| 2019 | $336 | $14,180 |
| 2018 | $336 | $14,180 |
| 2017 | $336 +10.9% | -- |
| 2016 | $303 | -- |
| 2015 | $303 | -- |
| 2014 | $303 | $12,950 |
| 2013 | $303 -3.8% | -- |
| 2012 | $315 | -- |
| 2011 | $315 | -- |
| 2010 | $315 | -- |
| 2009 | $315 +12.3% | -- |
| 2008 | $280 | $121,100 |
| 2007 | $280 +2.2% | $121,100 |
| 2006 | $274 | $121,100 |
Find assessor info on the county website
Monthly payment
Est. payment
Payment breakdown
Explore the cost of this home by adjusting the details. Changes won't be saved.Climate risks
Neighborhood: 35490
Nearby schools
Schools provided by the listing agent
- Elementary: Brookwood
- Middle: Brookwood
- High: Brookwood
Source: WAMLS. This data may not be complete. We recommend contacting the local school district to confirm school assignments for this home.