Unbelievable space from top to bottom! This beautifully maintained story-and-a-half home with a finished walkout basement offers room for everyone—and then some!
Featuring 4 bedrooms and 3½ bathrooms, this home boasts two spacious family rooms, two fkitchens, a formal dining room, and an additional office in the basement. The large main-floor kitchen offers an abundance of counter and cabinet space, making it perfect for everyday living and entertaining.
The main-floor primary bedroom features an impressive three closets, and the convenience continues with main-floor laundry.
Step outside and enjoy the covered deck, covered front porch, partially fenced yard, and plenty of additional outdoor space for family gatherings, entertaining, or simply relaxing. A two-car garage provides even more storage and convenience.
Located in a quiet neighborhood, this property has been beautifully cared for and offers an incredible amount of living space and versatility.
The features truly go on and on—this is one you have to see in person to appreciate all the space it has to offer!
Active
$380,000
426 Lawn Ave, Maryville, MO 64468
4beds
2,918sqft
Single Family Residence
Built in 1996
0.57 Acres Lot
$-- Zestimate®
$130/sqft
$-- HOA
What's special
Two-car garagePartially fenced yardStory-and-a-half homeCovered front porchCovered deckMain-floor primary bedroomTwo spacious family rooms
- 31 days
- 218
- 14
Zillow last checked:
Listing updated:
Listed by:
Teresa Hayes 660-582-0791,
Twaddle Realty, Inc.
Source: Heartland MLS as distributed by MLS GRID,MLS#: 2643229
Facts & features
Interior
Bedrooms & bathrooms
- Bedrooms: 4
- Bathrooms: 4
- Full bathrooms: 3
- 1/2 bathrooms: 1
Primary bedroom
- Level: Main
Bedroom 2
- Level: Second
Bedroom 3
- Level: Second
Bedroom 4
- Level: Basement
Primary bathroom
- Level: Main
Bathroom 2
- Level: Second
Bathroom 3
- Level: Basement
Dining room
- Level: Main
Other
- Level: Basement
Family room
- Level: Main
Half bath
- Level: Main
Kitchen
- Level: Main
Kitchen
- Level: Basement
Laundry
- Level: Main
Office
- Level: Basement
Office
- Level: Basement
Heating
- Electric
Cooling
- Electric
Appliances
- Included: Dishwasher, Refrigerator, Electric Range
- Laundry: Laundry Room, Main Level
Features
- Basement: Finished,Walk-Out Access
- Has fireplace: No
Interior area
- Total structure area: 2,918
- Total interior livable area: 2,918 sqft
- Finished area above ground: 1,918
- Finished area below ground: 1,000
Property
Parking
- Total spaces: 2
- Parking features: Attached, Garage Door Opener
- Attached garage spaces: 2
Features
- Fencing: Metal
Lot
- Size: 0.57 Acres
Details
- Parcel number: 220417020230000
Construction
Type & style
- Home type: SingleFamily
- Property subtype: Single Family Residence
Materials
- Vinyl Siding
- Roof: Composition
Condition
- Year built: 1996
Utilities & green energy
- Sewer: Public Sewer
- Water: Public
Community & HOA
Community
- Subdivision: Other
HOA
- Has HOA: No
Location
- Region: Maryville
Financial & listing details
- Price per square foot: $130/sqft
- Tax assessed value: $181,090
- Annual tax amount: $2,400
- Date on market: 9/21/2026
- Listing terms: Cash,Conventional,FHA,USDA Loan,VA Loan
- Ownership: Other
Estimated market value
Not available
Estimated sales range
Not available
Not available
Price history
| Date | Event | Price |
|---|---|---|
| 9/21/2026 | Listed for sale | $380,000$130/sqft |
Source:  Heartland MLS as distributed by MLS GRID #2643229 Report a problem | ||
| 11/2/2012 | Sold | -- |
Source: Heartland MLS as distributed by MLS GRID #1983 Report a problem | ||
Public tax history
| Year | Property taxes | Tax assessment |
|---|---|---|
| 2025 | $2,359 +3.6% | $34,400 +5.8% |
| 2024 | $2,277 +0.3% | $32,500 |
| 2023 | $2,269 +6.5% | $32,500 +6.9% |
| 2022 | $2,131 +1.8% | $30,410 |
| 2021 | $2,094 | $30,410 +3.2% |
| 2020 | -- | $29,460 |
| 2019 | $2,066 | $29,460 +0.7% |
| 2018 | $2,066 +1.8% | $29,260 |
| 2017 | $2,031 | $29,260 |
| 2015 | $2,031 +5.9% | $29,260 +1.4% |
| 2011 | $1,918 | $28,850 |
Find assessor info on the county website
Monthly payment
Est. payment
Payment breakdown
Explore the cost of this home by adjusting the details. Changes won't be saved.Climate risks
Neighborhood: 64468
Similar homes
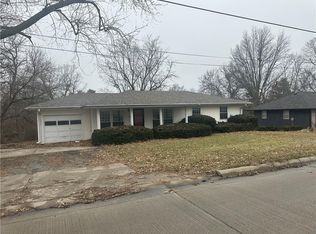
- $399,0004 bd5 ba2.6k sqft227 White Ridge Dr, Maryville, MO 64468For Sale
 MLS ID #2632440, Cindi Zimmerman, Shirleys Realty. Heartland MLS as distributed by MLS GRID
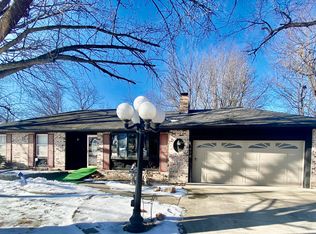
- $375,0004 bd3 ba3.3k sqft901 E 1st St, Maryville, MO 64468For Sale
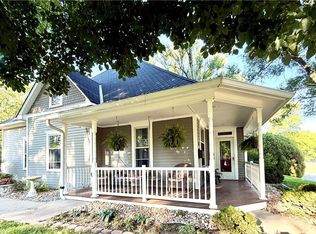 MLS ID #2627089, Teresa Hayes, Twaddle Realty, Inc.. Heartland MLS as distributed by MLS GRID
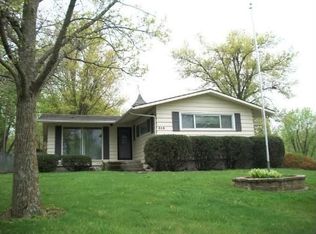
- $355,0004 bd3 ba2.5k sqft109 James Ave, Maryville, MO 64468For Sale By Owner
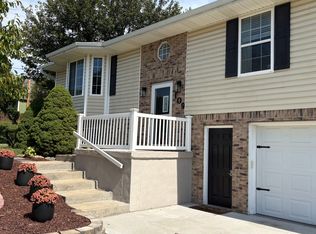
- $339,0004 bd3 ba2.7k sqft314 E Thompson St, Maryville, MO 64468For Sale
 MLS ID #2642549, Bryan Twaddle, Twaddle Realty, Inc.. Heartland MLS as distributed by MLS GRID
