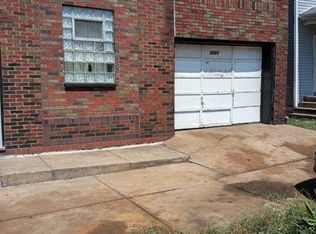
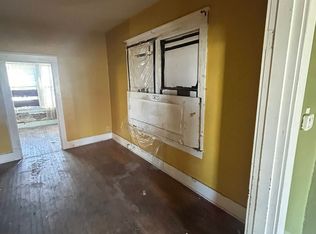
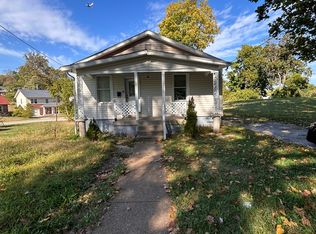
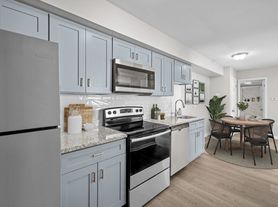
Enjoy an upgraded living experience with this renovated and spacious house in a comfortable and quiet community in North County, St Louis. Here you will have plenty of space with three good sized bedrooms and a full bathroom to make this house your Home. The Kitchen and Bathroom have been tastefully upgraded, and the home is quite comfortable.
Appliances including refrigerator, stove, central air conditioning and gas heat are all provided Tenant is responsible for all utilities including Water, Trash, and keeping up with the yard maintenance. We ask for no prior evictions, 600 credit score, No felonies a full background check will be ran you must make at least 2.5x the monthly rent.
This is a nice, quiet community in North County, and this cute home is a perfect place for you and your family.
1st months rent and security deposit due upon signing
House for rent
Single family residence
Available now
Cats, small dogs OK
Air conditioner, central air
Hookups laundry
What's special
- 39 days |
- -- |
- -- |
Zillow last checked:
Listing updated:
Travel times
Facts & features
Interior
Bedrooms & bathrooms
- Bedrooms: 3
- Bathrooms: 1
- Full bathrooms: 1
Cooling
- Air Conditioner, Central Air
Appliances
- Included: Dishwasher, Oven, Refrigerator
- Laundry: Hookups
Features
- Flooring: Hardwood
Interior area
- Total interior livable area: 1,113 sqft
Property
Parking
- Details: Contact manager
Details
- Parcel number: 10D210334
Construction
Type & style
- Home type: SingleFamily
- Property subtype: Single Family Residence
Materials
- Concrete
Condition
- Year built: 1954
Community & HOA
Location
- Region: Saint Louis
Financial & listing details
- Lease term: 1 Year
Nearby apartments for rent


Price history
| Date | Event | Price |
|---|---|---|
| 10/7/2026 | Listing removed | $100,000$90/sqft |
Source:  MARIS #26041331 Report a problem MARIS #26041331 Report a problem | ||
| 9/12/2026 | Listed for rent | $1,250+57.2%$1/sqft |
Source: Zillow Rentals Report a problem | ||
| 9/8/2026 | Price change | $100,000-4.8%$90/sqft |
Source: MARIS #26041331 Report a problem | ||
| 7/14/2026 | Price change | $105,000-4.5%$94/sqft |
Source: MARIS #26041331 Report a problem | ||
| 6/29/2026 | Listed for sale | $110,000+204.6%$99/sqft |
Source: MARIS #26041331 Report a problem | ||
| 6/3/2018 | Pending sale | $36,111$32/sqft |
Source: Keller Williams Realty Chester #18044894 Report a problem | ||
| 6/3/2018 | Listed for sale | $36,111$32/sqft |
Source: Keller Williams Realty Chester #18044894 Report a problem | ||
| 6/1/2018 | Listing removed | $795$1/sqft |
Source: Zillow Rental Network Report a problem | ||
| 5/31/2018 | Sold | -- |
Source: MARIS #18044894 Report a problem | ||
| 5/18/2018 | Listed for rent | $795$1/sqft |
Source: Zillow Rental Network Report a problem | ||
| 5/1/2003 | Sold | -- |
Source: Public Record Report a problem | ||
| 1/23/2003 | Sold | -- |
Source: Public Record Report a problem | ||
| 12/2/1999 | Sold | -- |
Source: Public Record Report a problem | ||