Take a look at this beautiful 4B/4BA (2-1/2BA) 2-story located in O'Fallon. Just built in 2018, this home is gorgeous and has a lot to offer! Right away, you'll notice the front porch, offering plenty of space to relax in a rocker and enjoy a cup of coffee. Once inside, you're greeted with beautiful laminate flooring throughout most of the main level. There's plenty of room for everyone with the open floor plan boasting an eat-in kitchen with extra seating at the island, as well as a hybrid room off the kitchen that can be used as a living or dining room. In addition, the mudroom is super convenient for shoes and bags. Upstairs, you'll find the primary bedroom with vaulted ceilings and a large primary bath including a double vanity, separate shower/tub, and walk-in closet. The other 3 bedrooms are down the hall surrounding a full bathroom. The basement has been partially finished, includes a half bath, and still has plenty of room for storage. Finally, the backyard is incredible! Backing to trees and very private, you'll absolutely love the custom patio, which includes a covered portion with a fan for maximum comfort AND an area for a table and chairs with built-in seating. Come check it out—you're going to love it!
Active
Listed by: Blondin Group, Inc • CJ J Watson • 314-276-3263
Price cut: $15K (10/7)
$425,000
127 Cobble Rd, O'Fallon, MO 63366
4beds
2,702sqft
Single Family Residence
Built in 2018
8,542 Square Feet Lot
$-- Zestimate®
$157/sqft
$55/mo HOA
What's special
Open floor plan
- 8 days
- 556
- 35
Likely to sell faster than
Zillow last checked:
Listing updated:
Listed by:
CJ J Watson 314-276-3263,
Blondin Group, Inc
Source: MARIS,MLS#: 26062848 Originating MLS: St. Charles County Association of REALTORS
Originating MLS: St. Charles County Association of REALTORSFacts & features
Interior
Bedrooms & bathrooms
- Bedrooms: 4
- Bathrooms: 4
- Full bathrooms: 2
- 1/2 bathrooms: 2
- Main level bathrooms: 1
Heating
- Has Heating (Unspecified Type)
Cooling
- Central Air
Appliances
- Included: Stainless Steel Appliance(s)
Features
- Basement: Partially Finished
- Has fireplace: No
Interior area
- Total structure area: 2,702
- Total interior livable area: 2,702 sqft
- Finished area above ground: 2,102
- Finished area below ground: 600
Property
Parking
- Total spaces: 2
- Parking features: Garage - Attached
- Attached garage spaces: 2
Features
- Levels: Two
Lot
- Size: 8,542 Square Feet
- Features: Cul-De-Sac
Details
- Parcel number: 20042C57800014C.0000000
- Special conditions: Standard
Construction
Type & style
- Home type: SingleFamily
- Architectural style: Traditional
- Property subtype: Single Family Residence
Materials
- Vinyl Siding
Condition
- Year built: 2018
Utilities & green energy
- Electric: Ameren
- Sewer: Public Sewer
- Water: Public
- Utilities for property: Cable Connected
Community & HOA
Community
- Subdivision: Cobblestone Crossing #1
HOA
- Has HOA: Yes
- Amenities included: Association Management, Common Ground
- Services included: Maintenance Grounds, Maintenance Parking/Roads, Common Area Maintenance, Snow Removal
- HOA fee: $665 annually
- HOA name: Cobblestone Crossing #1
Location
- Region: Ofallon
Financial & listing details
- Price per square foot: $157/sqft
- Tax assessed value: $331,707
- Annual tax amount: $4,049
- Date on market: 10/2/2026
- Cumulative days on market: 8 days
- Listing terms: Cash,Conventional,FHA,VA Loan
Estimated market value
Not available
Estimated sales range
Not available
Not available
Price history
| Date | Event | Price |
|---|---|---|
| 10/7/2026 | Price change | $425,000-3.4%$157/sqft |
Source:  MARIS #26062848 Report a problem MARIS #26062848 Report a problem | ||
| 10/2/2026 | Listed for sale | $440,000+5%$163/sqft |
Source: MARIS #26062848 Report a problem | ||
| 7/15/2025 | Sold | -- |
Source: MARIS #25038391 Report a problem | ||
| 6/16/2025 | Pending sale | $419,000$155/sqft |
Source: MARIS #25038391 Report a problem | ||
| 6/10/2025 | Price change | $419,000-1.4%$155/sqft |
Source: MARIS #25038391 Report a problem | ||
| 6/4/2025 | Listed for sale | $424,900$157/sqft |
Source: MARIS #25038391 Report a problem | ||
| 7/30/2018 | Sold | -- |
Source: Public Record Report a problem | ||
Public tax history
| Year | Property taxes | Tax assessment |
|---|---|---|
| 2025 | $4,049 -2.8% | $63,024 +0% |
| 2024 | $4,165 +0.5% | $63,006 +0.6% |
| 2023 | $4,143 +7.3% | $62,637 +15.3% |
| 2022 | $3,862 | $54,321 |
| 2021 | -- | $54,321 +5.9% |
| 2020 | -- | $51,306 |
| 2019 | $2,072 | $51,306 +462.6% |
| 2018 | $2,072 | $9,120 |
Find assessor info on the county website
Monthly payment
Est. payment
Payment breakdown
Explore the cost of this home by adjusting the details. Changes won't be saved.Climate risks
Neighborhood: 63366
Nearby schools
Schools provided by the listing agent
- Elementary: Mount Hope Elem.
- Middle: Ft. Zumwalt North Middle
- High: Ft. Zumwalt North High
Source: MARIS. This data may not be complete. We recommend contacting the local school district to confirm school assignments for this home.
Similar homes
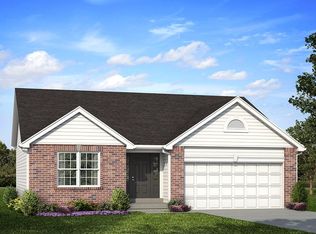
- $429,0004 bd3 ba2.3k sqft225 Thorn Brook Dr, O'Fallon, MO 63366For Sale

 MLS ID #26045179, Tracy Mazuranic, Worth Clark Realty. MARIS
 - $475,0004 bd3 ba3.2k sqft1128 Patsy Ln, O'Fallon, MO 63366For Sale
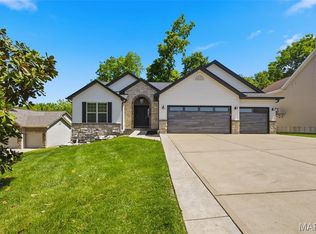 MLS ID #26057838, David L Haley, Berkshire Hathaway HomeServices Select Properties. MARIS
 - $439,9004 bd3 ba2.3k sqft1217 Summer Lynne Dr, O'Fallon, MO 63366For Sale
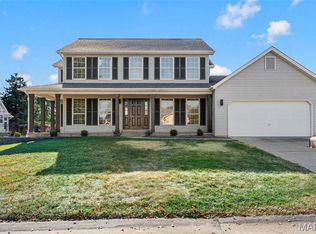 MLS ID #26056632, Drew W Elwell, Cribbin Realty. MARIS
 - $450,0004 bd4 ba2.7k sqft1597 Indian Springs Dr, O Fallon, MO 63366For Sale
 MLS ID #26056174, Tony L Myers, DRG - Delhougne Realty Group. MARIS
 - $409,0005 bd4 ba2.6k sqft211 Pearl Vista Dr, O'Fallon, MO 63366For SaleMLS ID #26037716, Myla Pradeep Kumar, Alexander Realty Inc. MARIS
- $400,0004 bd3 ba2.4k sqft2542 Amber Willow Ct, Lake Saint Louis, MO 63367For SaleMLS ID #26063981, Mike J Galbally, Real Broker LLC. MARIS
- $385,0003 bd2 ba1.8k sqft1093 Renfrew Ln N, O'Fallon, MO 63366For SaleMLS ID #26057417, Alicia L Jackson, DRG - Delhougne Realty Group. MARIS
- $415,0002 bd2 ba1.8k sqft925 Daffodil Ridge Dr, O'Fallon, MO 63366For SaleMLS ID #26059838, Rich M Loughridge, Trademark Real Estate, Inc. MARIS
- $434,9004 bd3 ba2.3k sqft1016 Lafayette Pl, Lake Saint Louis, MO 63367For SaleMLS ID #26047379, Holli E Hummelsheim, Coldwell Banker Realty - Gundaker. MARIS
- $364,0003 bd3 ba2.1k sqft170 Autumn Chase Dr, O'Fallon, MO 63366For SaleMLS ID #26055138, Alli J Bilger, Hero Realty, LLC. MARIS
- $349,9004 bd3 ba1.9k sqft59 E Homefield Point Ct, O'Fallon, MO 63366For SaleMLS ID #26048164, Sandy A Qumsieh, Worth Clark Realty. MARIS
- $315,0005 bd2 ba1.8k sqft1114 Patsy Ln, O'Fallon, MO 63366For SaleMLS ID #26057004, Cheryl D Wehde, Berkshire Hathaway HomeServices Select Properties. MARIS
- $425,0004 bd3 ba2.3k sqft110 Antoinette Ter, Lake Saint Louis, MO 63367For SaleMLS ID #26037484, Diane M Kettering, Alexander Realty Inc. MARIS
- $420,0004 bd4 ba2.7k sqft526 Springhurst Pkwy, O'Fallon, MO 63368For SaleMLS ID #26030560, Amanda A Alejandro, Realty Shop. MARIS
- $420,5003 bd4 ba2.7k sqft11 Towergate Ct, Lake Saint Louis, MO 63367For SaleMLS ID #26042129, Julie Sacco-Smith, Keller Williams Realty West. MARIS
- $380,0004 bd3 ba2.4k sqft341 Falcon Hill Dr, O'Fallon, MO 63368For SaleMLS ID #26046696, Corey A Livers, SCHNEIDER Real Estate. MARIS
- $343,5003 bd3 ba2.2k sqft306 Villa Tuscany Ct, O Fallon, MO 63366For SaleMLS ID #26048642, Terri M Sutton, ReeceNichols Real Estate. MARIS
- $425,0003 bd2 ba1.9k sqft492 Pleasant Breeze Dr, Wentzville, MO 63385For SaleMLS ID #26049633, Tom R Drake, Coldwell Banker Realty - Gundaker. MARIS
- $450,0004 bd3 ba2.7k sqft634 Creek Bend Dr, Lake Saint Louis, MO 63367For SaleMLS ID #26055748, Kyle M Hannegan, Berkshire Hathaway HomeServices Select Properties. MARIS
- $444,9004 bd4 ba2.9k sqft968 Ridgepointe Place Cir, Lake Saint Louis, MO 63367For SaleMLS ID #26039273, Carrie M Neill, Berkshire Hathaway HomeServices Select Properties. MARIS
