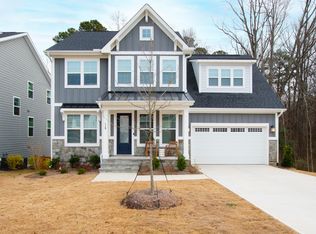
Welcome to 127 Dunloe Loop, the FINISHED basement home you've been waiting for in a quiet, desirable neighborhood! This impressive 3-bedroom 2.5 bath home offers a bright, open main level designed for everyday living and effortless entertaining. The gourmet kitchen features a large island, gas cooktop, range hood, tile backsplash, quartz countertops, and flows beautifully into the formal dining room, breakfast area, and brand-new Trex deck overlooking a peaceful wooded backdrop. Upstairs, you'll find two spacious secondary bedrooms, a conveniently located laundry room, and a generous owner's suite with a private bath featuring a full tile shower. The 2-car front-entry garage opens into a functional mudroom complete with cubbies, bench seating, coat racks, and closet space to keep life organized. The fully finished walkout basement is the true showstopper, offering a large bonus room, ready-to-go workout space (flooring can remain), two additional storage rooms, and access to a walk out patio with endless potential. Energy-efficient, quality-built, and packed with flexible living space (3,235 total finished square footage), this home is ready for the way you live now and the dreams you're planning next. Fridge & Sauna conveys! Welcome home!
Pending
$750,000
127 Dunloe Loop, Raleigh, NC 27603
3beds
3,234sqft
Single Family Residence, Residential
Built in 2023
7,405 Square Feet Lot
$735,900 Zestimate®
$232/sqft
$80/mo HOA
What's special
Fully finished walkout basementFinished basement homeGourmet kitchenLarge bonus roomReady-to-go workout spaceBreakfast areaLarge island
- 106 days
- 57
- 2
Zillow last checked:
Listing updated:
Listed by:
Daniel Gluckin 336-420-0147,
Compass -- Raleigh,
Jade de Leon 919-672-8654,
Compass -- Raleigh
Source: Doorify MLS,MLS#: 10166979
Facts & features
Interior
Bedrooms & bathrooms
- Bedrooms: 3
- Bathrooms: 3
- Full bathrooms: 2
- 1/2 bathrooms: 1
Heating
- Forced Air, Natural Gas
Cooling
- Central Air, Zoned
Appliances
- Included: Cooktop, Dishwasher, Disposal, Gas Cooktop, Gas Water Heater, Ice Maker, Microwave, Range Hood, Refrigerator, Smart Appliance(s), Stainless Steel Appliance(s)
- Laundry: Laundry Room
Features
- Bathtub/Shower Combination, Double Vanity, Eat-in Kitchen, Entrance Foyer, High Speed Internet, Kitchen Island, Open Floorplan, Pantry, Quartz Counters, Recessed Lighting, Smart Thermostat, Smooth Ceilings, Storage, Walk-In Closet(s), Walk-In Shower
- Flooring: Carpet, Concrete, Vinyl, Tile
- Basement: Finished, Full, Heated
Interior area
- Total structure area: 3,234
- Total interior livable area: 3,234 sqft
- Finished area above ground: 2,409
- Finished area below ground: 825
Property
Parking
- Total spaces: 2
- Parking features: Concrete, Driveway, Garage
- Attached garage spaces: 2
Features
- Levels: Three Or More, Tri-Level
- Stories: 3
- Patio & porch: Deck, Rear Porch
- Exterior features: Fenced Yard, Private Yard, Rain Gutters
- Fencing: Back Yard
- Has view: Yes
Lot
- Size: 7,405 Square Feet
- Features: Back Yard, Cleared, Front Yard, Landscaped, Many Trees
Details
- Parcel number: 170114339928000 0491490
- Zoning: R4
- Special conditions: Standard
Construction
Type & style
- Home type: SingleFamily
- Architectural style: Traditional
- Property subtype: Single Family Residence, Residential
Materials
- Fiber Cement, Radiant Barrier, Shake Siding, Stone Veneer
- Foundation: Block
- Roof: Shingle
Condition
- New construction: No
- Year built: 2023
Utilities & green energy
- Sewer: Public Sewer
- Water: Public
Community & HOA
Community
- Features: Sidewalks, Street Lights
- Subdivision: Jameson
HOA
- Has HOA: Yes
- Services included: Storm Water Maintenance
- HOA fee: $80 monthly
Location
- Region: Raleigh
Financial & listing details
- Price per square foot: $232/sqft
- Tax assessed value: $619,816
- Annual tax amount: $6,448
- Date on market: 5/14/2026
Estimated market value
$735,900
$699,000 - $773,000
$3,385/mo
Price history
| Date | Event | Price |
|---|---|---|
| 6/5/2026 | Pending sale | $750,000$232/sqft |
Source: | ||
| 5/14/2026 | Listed for sale | $750,000+11.6%$232/sqft |
Source: | ||
| 8/17/2023 | Sold | $671,882-2.9%$208/sqft |
Source: | ||
| 6/21/2023 | Pending sale | $691,882$214/sqft |
Source: | ||
| 4/24/2023 | Price change | $691,882-0.8%$214/sqft |
Source: | ||
| 12/9/2022 | Price change | $697,768+4.5%$216/sqft |
Source: | ||
| 7/14/2022 | Listed for sale | $667,990$207/sqft |
Source: | ||
Public tax history
| Year | Property taxes | Tax assessment |
|---|---|---|
| 2025 | $6,448 -0.3% | $619,816 -0.6% |
| 2024 | $6,466 +153.2% | $623,698 +213.6% |
| 2023 | $2,554 +296.3% | $198,900 +261.6% |
| 2022 | $644 | $55,000 |
Find assessor info on the county website
Monthly payment
Est. payment
Payment breakdown
Explore the cost of this home by adjusting the details. Changes won't be saved.Climate risks
Neighborhood: 27603
Nearby schools
Schools provided by the listing agent
- Elementary: Wake - Smith Elementary
- Middle: Wake - North Garner Middle
- High: Wake - Garner High
Source: Doorify MLS. This data may not be complete. We recommend contacting the local school district to confirm school assignments for this home.