Skip main navigation
For sale
  • $325,000

    127 Elkside Rd, Elkton, MD 21921

    1beds
    708sqft
    : 
    $2,272/mo
    Get pre-qualified
    Single Family Residence
    Built in 1944
    2,178 Square Feet Lot
    $316,900 Zestimate®
    $459/sqft
    $100/mo HOA

    What's special

    Waterfront cottageSparkling water viewsPicturesque settingDining areaPrivate waterfront retreatSunroom facing the waterfrontSpectacular sunsets
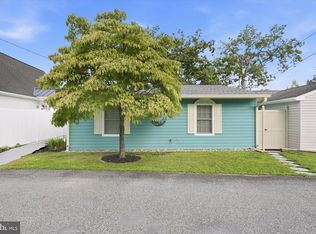
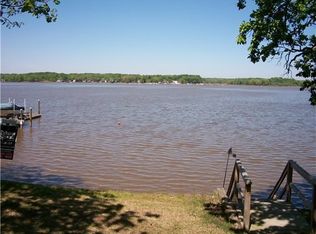
    Welcome to 127 Elkside Road, a charming waterfront cottage nestled along the scenic Elk River in Elkton, Maryland. This delightful 1-bedroom, 1-bath property with kitchen, dining area, and sunroom facing the waterfront offers the perfect blend of relaxation, character, and breathtaking riverfront living. Front and rear have paver patios. Rear patio has a stone fire pit with an insert. All furnishings and furniture are included except vintage bed frame. Also, included is an accessory shed for outdoor storage. Wake up to sparkling water views and enjoy spectacular sunsets from your private waterfront retreat. Whether you're looking for a weekend getaway, vacation home, or year-round residence, this cozy cottage provides a peaceful setting where you can unwind and enjoy life on the water. Step outside and embrace the waterfront lifestyle—boating, fishing, kayaking, or simply enjoying the tranquil views from your deck. With direct access to the river and a picturesque setting, this property is a rare opportunity to own a piece of Maryland's waterfront paradise. Experience the charm, serenity, and endless recreational opportunities that make life on the Elk River so special. 125 and 127 Elkside are 2 separate parcels but are being sold as one, no exceptions. 127 Elkside is a perfect compliment to 125 Elkside for overflow guests and additional storage or as a waterfront rental. A short boat ride will connect one to the Chesapeake Bay, Susquehanna River, and North East River at Turkey Point. Properties are close proximity to Wilmington, Newark, Baltimore and Philadelphia. Property being sold "as is".
    14 days
    |
    1,690
    |
    106
    |

    Zillow last checked:

    Listing updated:

    Listed by:

    Kevin Odle 302-593-8992,

    Long & Foster Real Estate, Inc. 3023515000

    Source: Bright MLS,MLS#: MDCC2022640MLS Logo

      Facts & features

      Interior

      Bedrooms & bathrooms
      • Bedrooms: 1
      • Bathrooms: 1
      • Full bathrooms: 1
      • Main level bathrooms: 1
      • Main level bedrooms: 1
      Rooms
      • Room types: Kitchen, Bedroom 1, Sun/Florida Room
      Bedroom 1
      • Level: Main
      Kitchen
      • Level: Main
      Other
      • Level: Main
      Heating
      • Baseboard, Electric
      Cooling
      • Ductless, Electric
      Appliances
      • Included: Oven/Range - Electric, Refrigerator, Electric Water Heater
      • Laundry: None
      Features
      • Ceiling Fan(s), Open Floorplan
      • Has basement: No
      • Has fireplace: No
      Interior area
      • Total structure area: 708
      • Total interior livable area: 708 sqft
      • Finished area above ground: 708
      • Finished area below ground: 0

      Property

      Parking
      • Parking features: Off Street
      Accessibility
      • Accessibility features: None
      Features
      • Levels: One
      • Stories: 1
      • Patio & porch: Patio
      • Pool features: None
      • Has view: Yes
      • View description: River
      • Has water view: Yes
      • Water view: River
      • Waterfront features: River
      • Body of water: Elk River
      • Frontage length: Water Frontage Ft: 30
      Lot
      • Size: 2,178 Square Feet
      Details
      • Additional structures: Above Grade, Below Grade
      • Parcel number: 0802022249
      • Zoning: RR
      • Special conditions: Standard

      Construction

      Type & style
      • Home type: SingleFamily
      • Architectural style: Cottage
      • Property subtype: Single Family Residence
      Materials
      • Mixed
      • Foundation: Slab
      Condition
      • Excellent
      • New construction: No
      • Year built: 1944

      Utilities & green energy

      • Sewer: Holding Tank
      • Water: Well

      Community & HOA

      Community
      • Subdivision: Elkside
      HOA
      • Has HOA: Yes
      • Services included: Maintenance Grounds, Trash, Water, Pest Control
      • HOA fee: $100 monthly
      Location
      • Region: Elkton

      Financial & listing details

      • Price per square foot: $459/sqft
      • Tax assessed value: $170,200
      • Annual tax amount: $1,905
      • Date on market: 8/10/2026
      • Listing agreement: Exclusive Right To Sell
      • Listing terms: Cash,Conventional
      • Inclusions: All Furnishings, Appliances And Furniture Except Vintage Bed
      • Exclusions: Vintage Bed
      • Ownership: Fee Simple

        Estimated market value

        $316,900

        $301,000 - $333,000

        $1,677/mo

        Price history

        DateEventPrice
        8/11/2026Listed for sale$325,000+3.2%$459/sqft
        Source: Bright MLS #MDCC2022640 Report a problem
        7/7/2011Sold$315,000+43.2%$445/sqft
        Source: Public Record Report a problem
        10/27/2008Sold$220,000$311/sqft
        Source: Public Record Report a problem

        Public tax history

        YearProperty taxesTax assessment
        2025$1,923 -25.2%$170,200 -27.6%
        2024$2,572 +4.5%$235,000 +5.5%
        2023$2,460 +3.8%$222,767 -5.2%
        2022$2,371 +4.9%$235,000 +18.5%
        2021$2,260 -1.2%$198,300
        2020$2,287 $198,300
        2019$2,287 -8.2%$198,300 -8.2%
        2018$2,493 -2.4%$216,100
        2017$2,553 +4.4%$216,100
        2016$2,444 -4.3%$216,100 -4.5%
        2015$2,554 +30.7%$226,200 +6.2%
        2014$1,955 $212,900 +6.7%
        2013-- $199,600 +7.1%
        2012-- $186,300
        2011-- $186,300
        2010-- $186,300 -28.3%
        2009-- $259,990 +17.7%
        2008-- $220,836 +21.6%
        2007-- $181,683 +27.5%
        2006-- $142,530 +9.3%
        2005-- $130,440 +10.2%
        2004-- $118,350 +11.4%
        2003-- $106,260 +10%
        2002-- $96,632 +11.1%
        2001-- $87,006
        Find assessor info on the county website

        Monthly payment

        Est. payment

        Payment breakdown

        Explore the cost of this home by adjusting the details. Changes won't be saved.
        All calculations are estimates and provided by Zillow, Inc. for informational purposes only. Actual amounts may vary.
        HOA fees may include property taxes on listings classified as Co-Ops. Contact the listing agent and/or owner for fee details.
        See how much you could borrow to make a competitive offer.

        Climate risks

        Neighborhood: 21921

        Getting around

        1 / 100
        Car-Dependent
        17 / 100
        Somewhat Bikeable

        Nearby schools

        GreatSchools rating
        Schools provided by the listing agent
        • District: Cecil County Public Schools

        Source: Bright MLS. This data may not be complete. We recommend contacting the local school district to confirm school assignments for this home.

        A local agent can set up tours, give advice and negotiate with sellers.

        A local lender can help you make sure your offer is ready when you are.

        Browse local experts

        Similar homes