Must see large Unique Updated Converted Barn with In-law Apt SAT 6/22 (11:30-2) & SUN 6/23 (11:30-1:30)! Open-Concept Great Rm w/Exposed Beams, Skylights, Grand Fireplace, newly refin HW Flrs, Lg Kitchen w/Granite Countertops, & Spacious Dining Area! 1st stop off the Kitchen is a lovely Bath w/Tiled Shower, Linen & Lg Closet (W/D hookups). The Hallway features Wide-board Pine newly refin HW flr and leads to 4 Bedrms, Fin Basement and 3-Season Room. The spacious Master boasts a New full Bath, Cathedral Ceiling, Walk-In Closet, Storage at Attic Entry, & Slider to Balcony overlooking beautiful Inground Pool and large Yard. Fin Basement inc Entertainment Rm (GasStove, Custom Bar w/Fridge +8Chairs, 3/4Bth w/Storage, Workshop, WorkOut Rm, & Spacious In-law Apt w sep entry, 1bd, Lg Walk-In Closet, 3/4 Bth, W/D and Dining area). This 2-Acre Property w/Deck, Fenced Yard, Fenced TennisCourt (Pickelball/ Bball??) is only minutes to 495, 93, Amesbury/Newburyport Shops/Dining, & the NH Seacoast!
Sold for $750,000
Street View
$750,000
127 Haverhill Rd, Amesbury, MA 01913
5beds
4,154sqft
Single Family Residence
Built in 1906
2.08 Acres Lot
$878,000 Zestimate®
$181/sqft
$6,052 Estimated rent
Home value
$878,000
$790,000 - $975,000
$6,052/mo
Zestimate® history
Owner options
List your home for rent
$6,052/mo
Rent Zestimate®
Find your next renter with Zillow Rental Manager. Plus, with online applications, you can quickly screen prospective tenants – for free.
$6,052/mo
Rent Zestimate®
Refinance and save
$5,004/mo
Est. payment
Refinancing to a lower rate could help reduce your monthly payments and save thousands over the life of the loan.
$5,004/mo
Est. payment
Explore your selling options
Work with a Zillow partner agent
Leverage their expertise and Zillow's premium Showcase listings to get your home seen by more buyers.
Get startedList with your own agent
Get your home in front of millions of buyers by listing it on Zillow.
Learn how to do itSell it yourself
Take full control of how buyers see your home on Zillow by listing For Sale by Owner (FSBO).
List your homeWhat's special
Zillow last checked:
Listing updated:
Listed by:
Sue Graves 978-660-7597,
StartPoint Realty 978-422-3999
Bought with:
Lisa Stewart
William Raveis Real Estate
Source: MLS PIN,MLS#: 73253927
Facts & features
Interior
Bedrooms & bathrooms
- Bedrooms: 5
- Bathrooms: 4
- Full bathrooms: 4
- Main level bathrooms: 2
- Main level bedrooms: 4
Primary bedroom
- Features: Bathroom - Full, Cathedral Ceiling(s), Ceiling Fan(s), Beamed Ceilings, Walk-In Closet(s), Flooring - Wood, Balcony / Deck, Attic Access, Lighting - Overhead
- Level: Main,First
Bedroom 2
- Features: Beamed Ceilings, Flooring - Wall to Wall Carpet, Lighting - Overhead
- Level: Main,First
Bedroom 3
- Features: Skylight, Beamed Ceilings, Closet, Flooring - Wall to Wall Carpet, Lighting - Overhead
- Level: Main,First
Bedroom 4
- Features: Ceiling Fan(s), Beamed Ceilings, Walk-In Closet(s), Flooring - Wall to Wall Carpet, Deck - Exterior, Exterior Access, Slider, Lighting - Overhead
- Level: Main,First
Bedroom 5
- Features: Walk-In Closet(s), Flooring - Wall to Wall Carpet
- Level: Basement
Primary bathroom
- Features: Yes
Bathroom 1
- Features: Bathroom - Full, Bathroom - With Tub & Shower, Flooring - Stone/Ceramic Tile, Countertops - Stone/Granite/Solid, Exterior Access, Recessed Lighting, Slider, Pedestal Sink
- Level: Main,First
Bathroom 2
- Features: Bathroom - 3/4, Bathroom - Tiled With Shower Stall, Skylight, Closet - Linen, Flooring - Stone/Ceramic Tile, Countertops - Stone/Granite/Solid, Lighting - Sconce
- Level: Main,First
Bathroom 3
- Features: Bathroom - 3/4, Bathroom - With Shower Stall, Closet/Cabinets - Custom Built, Flooring - Stone/Ceramic Tile, Flooring - Laminate, Exterior Access, Recessed Lighting
- Level: Basement
Dining room
- Features: Cathedral Ceiling(s), Flooring - Wood, Lighting - Overhead
- Level: Main,First
Family room
- Features: Closet, French Doors, Exterior Access, Recessed Lighting, Gas Stove
- Level: Basement
Kitchen
- Features: Cathedral Ceiling(s), Beamed Ceilings, Flooring - Vinyl, Countertops - Stone/Granite/Solid, Breakfast Bar / Nook, Stainless Steel Appliances, Lighting - Pendant, Lighting - Overhead
- Level: Main,First
Living room
- Features: Skylight, Cathedral Ceiling(s), Ceiling Fan(s), Beamed Ceilings, Flooring - Wood, Window(s) - Picture, Exterior Access, Open Floorplan, Lighting - Overhead
- Level: Main,First
Heating
- Central, Forced Air, Electric Baseboard, Oil, Natural Gas, Wood
Cooling
- Central Air
Appliances
- Included: Gas Water Heater, Range, Dishwasher, Microwave, Refrigerator, Plumbed For Ice Maker
- Laundry: Dryer Hookup - Electric, Washer Hookup, Electric Dryer Hookup
Features
- Bathroom - 3/4, Bathroom - With Shower Stall, Lighting - Overhead, Walk-In Closet(s), Recessed Lighting, Storage, Cathedral Ceiling(s), Ceiling Fan(s), Bathroom, Inlaw Apt., Sun Room
- Flooring: Wood, Vinyl, Concrete, Stone / Slate, Laminate, Flooring - Wall to Wall Carpet, Flooring - Vinyl, Flooring - Wood
- Windows: Picture, Screens
- Basement: Full,Finished,Walk-Out Access,Interior Entry,Concrete
- Number of fireplaces: 1
- Fireplace features: Living Room
Interior area
- Total structure area: 4,154
- Total interior livable area: 4,154 sqft
Property
Parking
- Total spaces: 7
- Parking features: Paved Drive, Off Street, Paved
- Uncovered spaces: 7
Features
- Patio & porch: Deck - Exterior, Porch - Enclosed, Deck - Composite, Patio
- Exterior features: Porch - Enclosed, Deck - Composite, Patio, Balcony, Pool - Inground, Tennis Court(s), Rain Gutters, Storage, Screens, Fenced Yard
- Has private pool: Yes
- Pool features: In Ground
- Fencing: Fenced/Enclosed,Fenced
- Waterfront features: Lake/Pond, Ocean, Beach Ownership(Public)
Lot
- Size: 2.08 Acres
- Features: Easements, Gentle Sloping, Level
Details
- Additional structures: Workshop
- Parcel number: M:83 B:0022,3669762
- Zoning: R40
Construction
Type & style
- Home type: SingleFamily
- Architectural style: Ranch,Other (See Remarks)
- Property subtype: Single Family Residence
Materials
- Frame, Post & Beam
- Foundation: Concrete Perimeter, Stone
- Roof: Shingle
Condition
- Year built: 1906
Utilities & green energy
- Electric: Circuit Breakers
- Sewer: Public Sewer
- Water: Public
- Utilities for property: for Gas Range, for Electric Range, for Gas Oven, for Electric Oven, for Electric Dryer, Washer Hookup, Icemaker Connection
Community & HOA
Community
- Security: Security System
HOA
- Has HOA: No
Location
- Region: Amesbury
Financial & listing details
- Price per square foot: $181/sqft
- Tax assessed value: $611,600
- Annual tax amount: $9,565
- Date on market: 9/11/2026
- Listing terms: Contract
- Exclusions: Basement W/D (Unless Seller Doesn't Need At Their New Location).
- Road surface type: Paved
Price history
| Date | Event | Price |
|---|---|---|
| 8/16/2024 | Sold | $750,000+3%$181/sqft |
Source: MLS PIN #73253927 Report a problem | ||
| 6/25/2024 | Contingent | $727,900$175/sqft |
Source: MLS PIN #73253927 Report a problem | ||
| 6/20/2024 | Listed for sale | $727,900+144.7%$175/sqft |
Source: MLS PIN #73253927 Report a problem | ||
| 2/27/2013 | Sold | $297,500-5.6%$72/sqft |
Source: Public Record Report a problem | ||
| 10/14/2012 | Listing removed | $315,000$76/sqft |
Source: Heritage Realty Associates, Inc. #71364129 Report a problem | ||
| 9/28/2012 | Price change | $315,000-3.1%$76/sqft |
Source: Heritage Realty Associates, Inc. #71364129 Report a problem | ||
| 9/18/2012 | Price change | $325,000-9.5%$78/sqft |
Source: Heritage Realty Associates, Inc. #71364129 Report a problem | ||
| 9/5/2012 | Price change | $359,000-10%$86/sqft |
Source: Heritage Realty Associates, Inc. #71364129 Report a problem | ||
| 8/10/2012 | Price change | $399,000-11.3%$96/sqft |
Source: Heritage Realty Associates, Inc. #71364129 Report a problem | ||
| 8/2/2012 | Price change | $449,900-10%$108/sqft |
Source: Heritage Realty Associates, Inc. #71364129 Report a problem | ||
| 4/10/2012 | Listed for sale | $499,900$120/sqft |
Source: Heritage Realty Associates, Inc. #71364129 Report a problem | ||
Public tax history
| Year | Property taxes | Tax assessment |
|---|---|---|
| 2025 | $10,087 +5.5% | $659,300 +7.8% |
| 2024 | $9,565 +1.3% | $611,600 +5.8% |
| 2023 | $9,441 | $577,800 |
| 2022 | $9,441 +3.2% | $577,800 +15.3% |
| 2021 | $9,149 +8.7% | $501,300 +2.4% |
| 2020 | $8,413 +1.2% | $489,700 +8.2% |
| 2019 | $8,311 -3% | $452,400 +0.2% |
| 2018 | $8,572 +6.9% | $451,400 +12.3% |
| 2017 | $8,016 +3.2% | $401,800 +4.9% |
| 2016 | $7,769 -1.7% | $383,100 -0.4% |
| 2015 | $7,904 +9.1% | $384,800 +11.4% |
| 2014 | $7,243 +1.5% | $345,400 -2% |
| 2013 | $7,137 +3.6% | $352,600 -2.1% |
| 2012 | $6,889 +3.6% | $360,100 |
| 2011 | $6,647 -0.9% | $360,100 -4.6% |
| 2010 | $6,710 -3.1% | $377,600 -9.9% |
| 2009 | $6,924 +5.7% | $418,900 -6.6% |
| 2008 | $6,548 +1.7% | $448,500 -8.4% |
| 2007 | $6,441 +2.3% | $489,400 +5.6% |
| 2006 | $6,298 +4.9% | $463,400 +9.9% |
| 2005 | $6,004 +7.9% | $421,600 +19.4% |
| 2004 | $5,563 +1% | $353,000 +10.2% |
| 2003 | $5,507 +17% | $320,200 +20% |
| 2002 | $4,708 +33.3% | $266,900 +35.1% |
| 2000 | $3,531 -0.7% | $197,500 +3.9% |
| 1997 | $3,557 | $190,100 |
Find assessor info on the county website
Neighborhood: 01913
Nearby homes
- $933,7004 bd2 ba2.6k sqft125 Haverhill Rd, Amesbury, MA 01913Off Market

- $140,00015 acres129 Haverhill Rd, Amesbury, MA 01913Sold
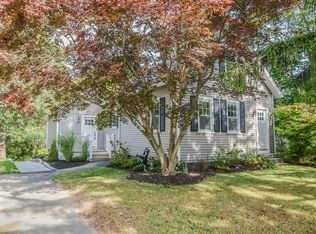
- $586,3003 bd1 ba1k sqft123 Haverhill Rd, Amesbury, MA 01913Off Market
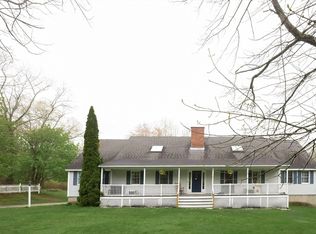
- $955,0006 bd6 ba4k sqft121 Haverhill Rd, Amesbury, MA 01913Sold
- $925,0004 bd3 ba3.3k sqft124 Haverhill Rd, Amesbury, MA 01913Off Market
- $977,8003 bd3 ba2.8k sqft6 Spindle Tree Ln, Amesbury, MA 01913Off Market
- $587,0003 bd2 ba1.1k sqft119 Haverhill Rd, Amesbury, MA 01913Off Market
- $666,0003 bd2 ba2.2k sqft131 Haverhill Rd, Amesbury, MA 01913Off Market
Nearby schools
GreatSchools rating
- 4/10Charles C Cashman ElementaryGrades: 3-5Distance: 1.4 mi
- 6/10Amesbury Middle SchoolGrades: 6-8Distance: 1.9 mi
- 6/10Amesbury High SchoolGrades: 9-12Distance: 1.3 mi
Get a cash offer in 3 minutes
Find out how much your home could sell for in as little as 3 minutes with a no-obligation cash offer.
Estimated market value
$878,000
Get a cash offer in 3 minutes
Find out how much your home could sell for in as little as 3 minutes with a no-obligation cash offer.
Estimated market value
$878,000
- Massachusetts
- Essex County
- Amesbury
- 01913
- 127 Haverhill Rd
