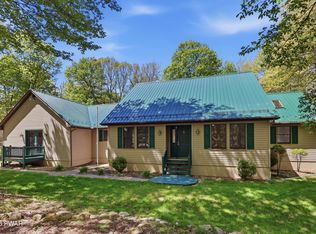
127 Huckleberry Rd, Newfoundland, PA 18445
Home value
$394,200
$319,000 - $485,000
$2,634/mo
Owner options
$2,634/mo
Rent Zestimate®
Find your next renter with Zillow Rental Manager. Plus, with online applications, you can quickly screen prospective tenants – for free.
$2,634/mo
Rent Zestimate®
$2,509/mo
Est. payment
Refinancing to a lower rate could help reduce your monthly payments and save thousands over the life of the loan.
$2,509/mo
Est. payment
Explore your selling options
Work with a Zillow partner agent
Leverage their expertise and Zillow's premium Showcase listings to get your home seen by more buyers.
Get startedList with your own agent
Get your home in front of millions of buyers by listing it on Zillow.
Learn how to do itSell it yourself
Take full control of how buyers see your home on Zillow by listing For Sale by Owner (FSBO).
List your homeWhat's special
Zillow last checked:
Listing updated:
Lyndsey Tilton 570-269-1200,
Berkshire Hathaway HomeServices Pocono Real Estate Hawley
Nicole Monahan, AB067528
Realty Executives Exceptional Hawley
Facts & features
Interior
Bedrooms & bathrooms
- Bedrooms: 3
- Bathrooms: 3
- Full bathrooms: 2
- 1/2 bathrooms: 1
Primary bedroom
- Area: 322.06
- Dimensions: 13.9 x 23.17
Bedroom 2
- Area: 173.2
- Dimensions: 13.67 x 12.67
Bedroom 3
- Area: 154.36
- Dimensions: 11.58 x 13.33
Primary bathroom
- Description: En-Suite Prrimary Bedroom
- Area: 75.67
- Dimensions: 8.11 x 9.33
Bathroom 2
- Description: Half Bath
- Area: 38.22
- Dimensions: 5.33 x 7.17
Bathroom 3
- Area: 98.19
- Dimensions: 7.75 x 12.67
Other
- Area: 111.68
- Dimensions: 8.17 x 13.67
Basement
- Area: 3172.5
- Dimensions: 70.5 x 45
Other
- Area: 135.38
- Dimensions: 10.83 x 12.5
Kitchen
- Description: Kitchen/Dining (Eat-In Kitchen)
- Area: 377
- Dimensions: 25 x 15.08
Laundry
- Area: 38.22
- Dimensions: 5.33 x 7.17
Living room
- Area: 377.79
- Dimensions: 24.5 x 15.42
Other
- Description: Walk In Closet Primary Bedroom
- Area: 44.04
- Dimensions: 8.67 x 5.08
Heating
- Oil
Appliances
- Included: Dishwasher, Washer/Dryer, Refrigerator, Microwave, Electric Oven
- Laundry: Laundry Room
Features
- Central Vacuum, Kitchen Island, Granite Counters, Entrance Foyer, Eat-in Kitchen
- Flooring: Carpet, Tile
- Basement: Concrete,Storage Space,Sump Pump,Partially Finished,Interior Entry,Full,Exterior Entry
- Attic: Attic Storage,Partially Floored,Pull Down Stairs,Storage
- Has fireplace: No
Interior area
- Total structure area: 2,076
- Total interior livable area: 2,076 sqft
- Finished area above ground: 2,063
- Finished area below ground: 0
Property
Parking
- Total spaces: 6
- Parking features: Garage, Garage Faces Front, Garage Door Opener
- Garage spaces: 2
- Uncovered spaces: 4
Accessibility
- Accessibility features: Accessible Approach with Ramp
Features
- Levels: Two
- Stories: 2
- Entry location: Front Foor
- Patio & porch: Front Porch, Rear Porch
- Exterior features: Lighting, Private Yard
- Pool features: None
- Fencing: None
- Body of water: None
Lot
- Size: 2.49 Acres
- Features: Back Yard, Secluded, Wooded, Front Yard, Native Plants, Many Trees, Level, Landscaped
Details
- Additional structures: Shed(s)
- Parcel number: 08000230005
- Zoning: Residential
- Zoning description: Residential
- Other equipment: Dehumidifier, Fuel Tank(s)
Construction
Type & style
- Home type: SingleFamily
- Architectural style: Ranch
- Property subtype: Single Family Residence
- Attached to another structure: Yes
Materials
- Vinyl Siding
- Foundation: Combination, Permanent
- Roof: Shingle
Condition
- New construction: No
- Year built: 2002
- Major remodel year: 2002
Utilities & green energy
- Electric: 200+ Amp Service, Generator
- Sewer: Mound Septic, Septic Tank
- Water: Well
- Utilities for property: Cable Available, Water Connected, Propane, Electricity Connected
Community & HOA
Community
- Features: None
- Subdivision: None
HOA
- Has HOA: No
Location
- Region: Newfoundland
Financial & listing details
- Price per square foot: $185/sqft
- Tax assessed value: $294,400
- Annual tax amount: $4,357
- Date on market: 9/12/2025
- Cumulative days on market: 2 days
- Listing terms: Cash,USDA Loan,VA Loan,FHA,Conventional
- Inclusions: Appliances
- Exclusions: Furniture in rear bedroom (twin beds, lamp, white shelving unit).
- Electric utility on property: Yes
- Road surface type: Paved
Price history
| Date | Event | Price |
|---|---|---|
| 10/14/2025 | Sold | $385,000+1.6%$185/sqft |
Source: | ||
| 9/14/2025 | Pending sale | $379,000$183/sqft |
Source: | ||
| 9/12/2025 | Listed for sale | $379,000$183/sqft |
Source: | ||
Public tax history
Neighborhood: 18445
Nearby homes
- $429,9004 bd3 ba2.5k sqft139 Huckleberry Rd, Newfoundland, PA 18445Pending

- $350,2003 bd2 ba1.7k sqft115 Huckleberry Rd, Newfoundland, PA 18445Off Market
- $317,0004 bd2 ba1.7k sqft111 Huckleberry Rd, Newfoundland, PA 18445Off Market

- $393,0002 bd1 ba1k sqft126 Huckleberry Rd, Newfoundland, PA 18445Off Market
- $148,80045.74 Acres126 Huckleberry Rd, Newfoundland, PA 18445Off Market
- $405,9006 bd3 ba2.2k sqft990 Mill Creek Rd, Newfoundland, PA 18445Off Market
- $515,0003 bd2 ba2.1k sqft1006 Mill Creek Rd, Newfoundland, PA 18445Sold
- $385,3003 bd3 ba2.5k sqft105 Huckleberry Rd, Newfoundland, PA 18445Off Market
- $199,5002 bd1 ba876 sqft155 Huckleberry Rd, Newfoundland, PA 18445Off Market
Nearby schools
GreatSchools rating
- 6/10Wallenpaupack South El SchoolGrades: K-5Distance: 3.5 mi
- 6/10Wallenpaupack Area Middle SchoolGrades: 6-8Distance: 16.2 mi
- 7/10Wallenpaupack Area High SchoolGrades: 9-12Distance: 15.9 mi
Get pre-qualified for a loan
At Zillow Home Loans, we can pre-qualify you in as little as 5 minutes with no impact to your credit score.An equal housing lender. NMLS #10287.
- Pennsylvania
- Wayne County
- Newfoundland
- 18445
- 127 Huckleberry Rd