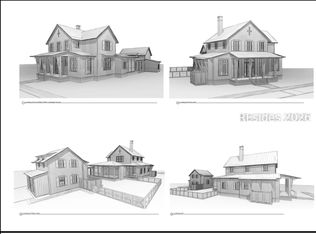
Completed in 2024, this beautifully designed 3-bedroom, 2-bath residence offers 2,088 square feet of thoughtfully planned living space in Palmetto Bluff's gated River Road neighborhood. Clean architectural lines, warm wood accents, custom cabinetry, and carefully selected designer finishes create a timeless yet inviting interior. The well-designed floor plan balances privacy and open living, featuring spacious guest bedrooms and a generous primary suite with direct access to the screened porch. The primary bath is designed for comfort, featuring a soaking tub, an oversized walk-in shower, dual vanities, and a custom walk-in closet. At the center of the home, the open kitchen blends style and functionality with premium Thermador appliances, a farmhouse sink, a cabinet-front refrigerator, a built-in pantry, a coffee bar, abundant custom cabinetry, and an expansive workspace that flows seamlessly into the living and dining areas. Outdoor spaces are equally inviting, with a welcoming front porch, a screened porch with a fireplace, and a private patio and side yard that extend the home's living space year-round. Additional features include a spacious laundry and mudroom, office nook, two-car garage, and custom tile details throughout. Ideally located near River Road's amenities and just moments from Palmetto Bluff's extensive trail system, pools, fitness center, golf, tennis, boating, parks, and dining, this home offers an exceptional opportunity to enjoy the Lowcountry lifestyle. The photos highlighting the furniture are virtually staged.
For sale
$1,650,000
127 Hunting Lodge Rd, Bluffton, SC 29910
3beds
2,088sqft
:
Get pre-qualified$9,159/mo
Single Family Residence
Built in 2024
9,147 Square Feet Lot
$-- Zestimate®
$790/sqft
$-- HOA
What's special
Two-car garageWelcoming front porchFarmhouse sinkOffice nookClean architectural linesAbundant custom cabinetryPremium thermador appliances
- 6 days |
- 988 |
- 24 |
Zillow last checked:
Listing updated:
Listed by:
The John Weber Team 843-295-2114,
EXP Realty LLC
Source: REsides, Inc.,MLS#: 511381
Facts & features
Interior
Bedrooms & bathrooms
- Bedrooms: 3
- Bathrooms: 2
- Full bathrooms: 2
Primary bedroom
- Level: First
Heating
- Central
Cooling
- Central Air
Appliances
- Included: Dryer, Dishwasher, Disposal, Gas Range, Ice Maker, Microwave, Oven, Refrigerator, Washer
Features
- Attic, Ceiling Fan(s), Fireplace, Main Level Primary, Multiple Closets, Smooth Ceilings
- Flooring: Tile, Wood
- Windows: Insulated Windows
Interior area
- Total interior livable area: 2,088 sqft
Property
Parking
- Total spaces: 2
- Parking features: Garage, Two Car Garage
- Garage spaces: 2
Features
- Stories: 1
- Patio & porch: Enclosed, Porch, Screened
- Exterior features: Enclosed Porch, Sprinkler/Irrigation
- Pool features: None, Community
- Has view: Yes
- View description: Landscaped
- Water view: Landscaped
Lot
- Size: 9,147 Square Feet
- Features: < 1/4 Acre
Details
- Parcel number: R61404600006830000
- Special conditions: None
Construction
Type & style
- Home type: SingleFamily
- Architectural style: One Story
- Property subtype: Single Family Residence
Materials
- Composite Siding
- Roof: Metal
Condition
- Year built: 2024
Details
- Builder model: Custom
Utilities & green energy
- Water: Public
Community & HOA
Community
- Security: Fire Alarm
- Subdivision: Palmetto Bluff
HOA
- Amenities included: Bocce Court, Clubhouse, Dog Park, Fitness Center, Pickleball, Pool, RV/Boat Storage, Restaurant, Guard, Tennis Court(s), Trail(s)
Location
- Region: Bluffton
Financial & listing details
- Price per square foot: $790/sqft
- Tax assessed value: $431,300
- Annual tax amount: $7,271
- Date on market: 7/20/2026
- Listing terms: Cash
Estimated market value
Not available
Estimated sales range
Not available
Not available
Price history
| Date | Event | Price |
|---|---|---|
| 7/20/2026 | Listed for sale | $1,650,000+6.5%$790/sqft |
Source:  REsides, Inc. #511381 Report a problem REsides, Inc. #511381 Report a problem | ||
| 5/8/2026 | Sold | $1,550,000-2.8%$742/sqft |
Source: REsides, Inc. #501339 Report a problem | ||
| 3/10/2026 | Pending sale | $1,595,000$764/sqft |
Source: REsides, Inc. #501339 Report a problem | ||
| 1/16/2026 | Price change | $1,595,000-3.3%$764/sqft |
Source: REsides, Inc. #501339 Report a problem | ||
| 10/14/2025 | Price change | $1,649,000-5.7%$790/sqft |
Source: REsides, Inc. #501339 Report a problem | ||
| 9/12/2025 | Listed for sale | $1,749,000+9.3%$838/sqft |
Source: REsides, Inc. #501339 Report a problem | ||
| 8/15/2024 | Sold | $1,600,000-2.7%$766/sqft |
Source: REsides, Inc. #437744 Report a problem | ||
| 6/25/2024 | Pending sale | $1,645,000$788/sqft |
Source: REsides, Inc. #437744 Report a problem | ||
| 5/6/2024 | Price change | $1,645,000-2.9%$788/sqft |
Source: REsides, Inc. #437744 Report a problem | ||
| 8/11/2023 | Listed for sale | $1,695,000+277.1%$812/sqft |
Source: REsides, Inc. #437744 Report a problem | ||
| 9/1/2022 | Sold | $449,500$215/sqft |
Source: Public Record Report a problem | ||
Public tax history
| Year | Property taxes | Tax assessment |
|---|---|---|
| 2023 | $7,271 +2085.7% | $25,880 +2437.3% |
| 2022 | $333 | $1,020 |
Find assessor info on the county website
Monthly payment
Est. payment
Payment breakdown
Explore the cost of this home by adjusting the details. Changes won't be saved.Climate risks
Neighborhood: 29910
Nearby schools
GreatSchools rating
- 10/10Pritchardville ElementaryGrades: PK-5Distance: 5.8 mi
- 5/10H. E. McCracken Middle SchoolGrades: 6-8Distance: 3.9 mi
- 9/10May River HighGrades: 9-12Distance: 4.9 mi
- $2,595,0005 bd6 ba3.5k sqft125 Hunting Lodge Rd, Bluffton, SC 29910Pending
- $1,995,000-- bd-- ba-- sqft129 Hunting Lodge Rd, Bluffton, SC 29910Sold
- $2,195,0004 bd4 ba3.1k sqft123 Hunting Lodge Rd, Bluffton, SC 29910New Construction
- $1,743,612-- bd1 ba397 sqft64 Marsh Rabbit St, Bluffton, SC 29910Sold
- $383,300-- bd-- ba-- sqft62 Marsh Rabbit St, Bluffton, SC 29910Off Market
- $475,000-- bd-- ba-- sqft66 Marsh Rabbit St, Bluffton, SC 29910Off Market
- $2,395,0004 bd5 ba3.1k sqft121 Hunting Lodge Rd, Bluffton, SC 29910Sold
- $1,700,0004 bd4 ba2.7k sqft23 Remington Rd, Bluffton, SC 29910Sold
A local agent can set up tours, give advice and negotiate with sellers.
A local lender can help you make sure your offer is ready when you are.
Similar homes
- $1,595,0003 bd3 ba1.9k sqft14 Thunderstorm Ln, Bluffton, SC 29910For Sale
 MLS ID #511314, Amanda Cutrer. REsides, Inc.
 - $1,425,0002 bd2 ba1.4k sqft18 Thunderstorm Ln, Bluffton, SC 29910For Sale
 MLS ID #511272, Bryan Byrne. REsides, Inc.
 - $2,099,9994 bd4 ba3k sqft28 Remington Rd, Bluffton, SC 29910For Sale
 MLS ID #506025, Lori Whatley. REsides, Inc.
 - $899,0004 bd4 ba2.6k sqft34 Normandy Ave, Bluffton, SC 29910For Sale
 MLS ID #511628, The Peirce Group. REsides, Inc.
 - $1,445,0004 bd4 ba2.6k sqft25 Pritchard St, Bluffton, SC 29910For SaleMLS ID #511128, Daniel Anton. REsides, Inc.
- $1,995,0003 bd4 ba2k sqft426 Corley St, Bluffton, SC 29910For SaleMLS ID #502752, Thomas Maybank. REsides, Inc.
- $2,195,0002 bd3 ba2.2k sqft753 Old Moreland Rd, Bluffton, SC 29910For SaleMLS ID #508857, The Ussery Group. REsides, Inc.
- $2,150,0003 bd3 ba2.3k sqft27 Greenleaf Rd, Bluffton, SC 29910For SaleMLS ID #504870, Thomas Maybank. REsides, Inc.
- $2,195,0004 bd5 ba2.9k sqft139 Squash Blossom Ln, Bluffton, SC 29910For SaleMLS ID #504901, Jim Staton. REsides, Inc.
- $1,125,0003 bd3 ba2.7k sqft165 Farnsleigh Ave, Bluffton, SC 29910For SaleMLS ID #510744, The Peirce Group. REsides, Inc.
- $1,895,0004 bd3 ba3k sqft44 Minuteman Dr, Bluffton, SC 29910For SaleMLS ID #505725, The Cobb Group. REsides, Inc.
- $1,875,0003 bd4 ba2.7k sqft50 Plantation Dr, Hilton Head Island, SC 29928For SaleMLS ID #511600, Deanna Gramoy. REsides, Inc.
- $844,0004 bd4 ba2k sqft4 Brittle Fern, Bluffton, SC 29910For SaleMLS ID #509874, Julia Pratt. REsides, Inc.
- $879,9005 bd4 ba2.7k sqft4 Dove Tree Ln, Bluffton, SC 29910For SaleMLS ID #505224, The Wedgeworth Team. REsides, Inc.
- $1,099,0003 bd3 ba3k sqft304 Bamberg Dr, Bluffton, SC 29910For SaleMLS ID #508595, Ginger Kennedy. REsides, Inc.
- $1,450,0003 bd3 ba2.9k sqft23 Schooner Ln, Bluffton, SC 29909For SaleMLS ID #511382, Toni LaRose-Gerken. REsides, Inc.
- $1,195,0005 bd4 ba2.3k sqft161 Belfair Oaks Blvd, Bluffton, SC 29910For SaleMLS ID #506700, Kevin King Associates. REsides, Inc.
- $965,0004 bd3 ba2.7k sqft6 Anchor Bnd, Bluffton, SC 29910For SaleMLS ID #511305, David Schroeder. REsides, Inc.
- $895,0003 bd3 ba2.4k sqft395 Castaway Dr, Bluffton, SC 29910For SaleMLS ID #509573, Mitchell Burns. REsides, Inc.
- $834,9903 bd3 ba2.4k sqft117 Sand Lapper Cv, Bluffton, SC 29910For SaleMLS ID #509830, Lowcountry Lifestyles Team. REsides, Inc.
