Skip main navigation
For sale
  • $389,900

    127 Jacksboro Rd, Bronston, KY 42518

    1beds
    910sqft
    : 
    $2,459/mo
    Get pre-qualified
    Single Family Residence
    Built in 2025
    16.64 Acres Lot
    $-- Zestimate®
    $428/sqft
    $-- HOA

    What's special

    Thoughtfully designed living quartersGorgeous viewsInviting open floor planStylish lighting throughoutBeautiful flooring
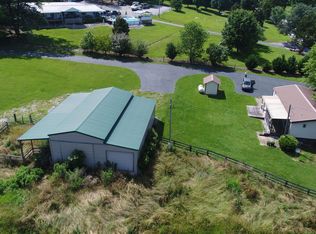
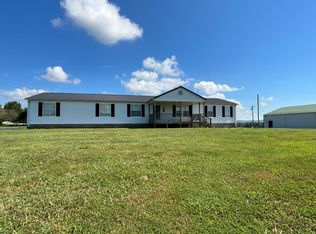
    This place is heavenly! Situated on **16.64 beautiful acres near Lake Cumberland**, this stunning 2025-built barndominium offers the perfect combination of peaceful country living, gorgeous views and incredible space for all your lake toys! The thoughtfully designed living quarters feature **1 bedroom, 1 bath plus a cozy loft**, an inviting open floor plan, beautiful flooring and stylish lighting throughout. The spacious 11x14 bedroom includes an impressive 13x4 walk-in closet. But wait until you see the garage! With approximately **350 sq. ft. of garage space** and a 9x10 garage door, there is plenty of room for boats, vehicles, equipment, ATVs and more. Outside is just as impressive with **16.64 completely fenced acres**, 2 Stocked ponds and absolutely fabulous views in every direction. Enjoy privacy, room to roam and the peaceful setting you've been dreaming of--all while being **just minutes from a public boat ramp on Lake Cumberland**. Whether you're searching for a full-time home, weekend lake retreat, hobby farm or the ultimate place to store your lake toys, this one is truly something special!
    5 days
    325
    12

    Zillow last checked:

    Listing updated:

    Listed by:

    Millie King Weaver 606-875-1333,

    Keller Williams Bluegrass Realty - Lake Cumberland,

    The Millie Weaver Team - Millie Weaver 606-485-1865,

    Keller Williams Bluegrass Realty - Lake Cumberland

    Source: Imagine MLS,MLS#: 26023994MLS Logo

      Facts & features

      Interior

      Bedrooms & bathrooms
      • Bedrooms: 1
      • Bathrooms: 1
      • Full bathrooms: 1
      Primary bedroom
      • Level: First
      Kitchen
      • Level: First
      Heating
      • Forced Air
      Cooling
      • Central Air
      Features
      • Has basement: No
      • Has fireplace: No
      Interior area
      • Total structure area: 910
      • Total interior livable area: 910 sqft
      • Finished area above ground: 910
      • Finished area below ground: 0

      Property

      Parking
      • Total spaces: 1
      • Parking features: Garage
      • Garage spaces: 1
      Lot
      • Size: 16.64 Acres
      Details
      • Parcel number: 0520005.2

      Construction

      Type & style
      • Home type: SingleFamily
      • Property subtype: Single Family Residence
      Materials
      • Vinyl Siding
      • Foundation: Slab
      Condition
      • Year built: 2025

      Utilities & green energy

      • Sewer: Septic Tank
      • Water: Public

      Community & HOA

      HOA
      • Has HOA: No
      Location
      • Region: Bronston

      Financial & listing details

      • Price per square foot: $428/sqft
      • Date on market: 9/4/2026

        Estimated market value

        Not available

        Estimated sales range

        Not available

        Not available

        Price history

        DateEventPrice
        9/4/2026Listed for sale$389,900$428/sqft
        Source: Imagine MLS #26023994 Report a problem

        Public tax history

        Tax history is unavailable.

        Monthly payment

        Est. payment

        Payment breakdown

        Explore the cost of this home by adjusting the details. Changes won't be saved.
        All calculations are estimates and provided by Zillow, Inc. for informational purposes only. Actual amounts may vary.
        HOA fees may include property taxes on listings classified as Co-Ops. Contact the listing agent and/or owner for fee details.
        See how much you could borrow to make a competitive offer.

        Climate risks

        Neighborhood: 42518

        Getting around

        2 / 100
        Car-Dependent
        13 / 100
        Somewhat Bikeable

        Nearby schools

        GreatSchools rating
        Schools provided by the listing agent
        • Elementary: Burnside
        • Middle: Southern
        • High: Southwestern

        Source: Imagine MLS. This data may not be complete. We recommend contacting the local school district to confirm school assignments for this home.

        A local agent can set up tours, give advice and negotiate with sellers.

        Browse local experts