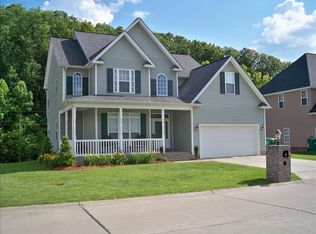
Welcome home to easy living! This beautifully designed home offers the convenience of one-level living with the added flexibility of a spacious bonus room upstairs. The open-concept floor plan is ideal for entertaining and everyday life, while the oversized primary suite provides a relaxing retreat. Situated on a level lot at the of a quiet cul-de-sac in an established neighborhood, this home offers the ideal combination of privacy, comfort, and convenience. Don't miss your opportunity to make this one yours!
Pending
$349,000
127 Jericho Rd, Winfield, WV 25213
3beds
2,812sqft
Single Family Residence
Built in 2002
0.32 Acres Lot
$340,400 Zestimate®
$124/sqft
$-- HOA
What's special
Oversized primary suiteOne-level livingOpen-concept floor planLevel lotQuiet cul-de-sacSpacious bonus room upstairs
- 52 days
- 27
- 3
Zillow last checked:
Listing updated:
Listed by:
Jamie Sprigle,
Berkshire Hathaway Home Services Professional Real 304-346-0300
Source: KVBR,MLS#: 284578 Originating MLS: Kanawha Valley Board of REALTORS
Originating MLS: Kanawha Valley Board of REALTORSFacts & features
Interior
Bedrooms & bathrooms
- Bedrooms: 3
- Bathrooms: 2
- Full bathrooms: 2
Primary bedroom
- Description: Primary Bedroom
- Level: Main
- Dimensions: 19.5x15.1
Bedroom 2
- Description: Bedroom 2
- Level: Main
- Dimensions: 11.5x10.10
Bedroom 3
- Description: Bedroom 3
- Level: Main
- Dimensions: 11.3x11.1
Den
- Description: Den
- Level: Main
- Dimensions: 14.9x9.7
Dining room
- Description: Dining Room
- Level: Main
- Dimensions: 12.1x10.1
Kitchen
- Description: Kitchen
- Level: Main
- Dimensions: 18.4x10.7
Living room
- Description: Living Room
- Level: Main
- Dimensions: 27.7x14.11
Recreation
- Description: Rec Room
- Level: Upper
- Dimensions: 23.8x10.10
Utility room
- Description: Utility Room
- Level: Main
- Dimensions: 7x4.5
Heating
- Heat Pump
Cooling
- Central Air
Appliances
- Included: Dishwasher, Electric Range, Microwave, Refrigerator
Features
- Breakfast Area, Separate/Formal Dining Room, Cable TV
- Flooring: Concrete, Hardwood, Tile
- Windows: Insulated Windows
- Basement: None
- Has fireplace: No
Interior area
- Total interior livable area: 2,812 sqft
Property
Parking
- Total spaces: 2
- Parking features: Attached, Garage, Two Car Garage
- Attached garage spaces: 2
Features
- Patio & porch: Deck, Porch
- Exterior features: Deck, Porch, Storage
Lot
- Size: 0.32 Acres
Details
- Additional structures: Storage
- Parcel number: 130010005600000000
Construction
Type & style
- Home type: SingleFamily
- Property subtype: Single Family Residence
Materials
- Brick, Drywall, Vinyl Siding
- Roof: Composition,Shingle
Condition
- Year built: 2002
Utilities & green energy
- Sewer: Public Sewer
- Water: Public
Community & HOA
Community
- Security: Smoke Detector(s)
- Subdivision: Cane Creek Crossing
HOA
- Has HOA: No
Location
- Region: Winfield
Financial & listing details
- Price per square foot: $124/sqft
- Tax assessed value: $50,600
- Annual tax amount: $2,379
- Date on market: 7/20/2026
- Cumulative days on market: 23 days
Estimated market value
$340,400
$323,000 - $357,000
$2,231/mo
Price history
| Date | Event | Price |
|---|---|---|
| 7/27/2026 | Pending sale | $349,000$124/sqft |
Source:  KVBR #284578 Report a problem KVBR #284578 Report a problem | ||
| 7/20/2026 | Listed for sale | $349,000+1063.3%$124/sqft |
Source: KVBR #284578 Report a problem | ||
| 7/29/2008 | Sold | $30,000$11/sqft |
Source: Public Record Report a problem | ||
Public tax history
| Year | Property taxes | Tax assessment |
|---|---|---|
| 2025 | $454 +13.3% | $30,360 +3.5% |
| 2024 | $401 +5.4% | $29,340 +12.7% |
| 2023 | $380 +0.6% | $26,040 |
| 2022 | $378 | $26,040 +16.4% |
| 2021 | -- | $22,380 +24.3% |
| 2020 | -- | $18,000 |
| 2019 | $266 -0.2% | $18,000 |
| 2018 | $267 -19.8% | $18,000 -19.6% |
| 2017 | $332 -0.8% | $22,380 |
| 2016 | $335 | $22,380 -5.3% |
| 2015 | $335 -2.2% | $23,640 +4% |
| 2014 | $343 +11% | $22,740 |
| 2013 | $309 | $22,740 |
| 2012 | $309 -10.2% | $22,740 |
| 2011 | $344 +11.4% | $22,740 +11.5% |
| 2010 | $309 +10.7% | $20,400 |
| 2009 | $279 | $20,400 |
Find assessor info on the county website
Monthly payment
Est. payment
Payment breakdown
Explore the cost of this home by adjusting the details. Changes won't be saved.Climate risks
Neighborhood: 25213
Nearby schools
Schools provided by the listing agent
- Elementary: Winfield
- Middle: Winfield
- High: Winfield
Source: KVBR. This data may not be complete. We recommend contacting the local school district to confirm school assignments for this home.
Similar homes
- $299,9003 bd3 ba1.6k sqft16 Residence Dr, Winfield, WV 25213For Sale
 MLS ID #285427, Julie Wyrick. KVBR
 - $365,0004 bd3 ba2.3k sqft21 Christopher Dr, Hurricane, WV 25526For Sale
 MLS ID #284971, Sara Steorts. KVBR
 - $499,9003 bd2 ba2k sqft9903 Winfield Rd, Winfield, WV 25213For Sale
 MLS ID #284698, Lindsay Emswiler. KVBR
 - $329,9003 bd2 ba2.4k sqft6 Rolling Oaks Ests, Saint Albans, WV 25177For Sale
 MLS ID #285075, Robert Bonecutter. KVBR
