Skip main navigation
Off market
  • Price Unknown

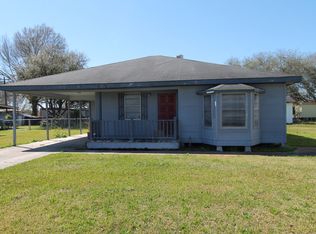
    127 La Rue Rouge, Scott, LA 70583

    2beds
    1,036sqft
    Single Family Residence
    Built in ----
    8,750 Square Feet Lot
    $-- Zestimate®
    $--/sqft
    $-- Estimated rent

    Home value

    Not available

    Estimated sales range

    Not available

    Not available

    Zestimate® history
    Loading
    Loading...

    Owner options

    List your home for rent

    Find your next renter with Zillow Rental Manager. Plus, with online applications, you can quickly screen prospective tenants – for free.

    Learn more
    Refinance and save

    Refinancing to a lower rate could help reduce your monthly payments and save thousands over the life of the loan.

    See today's rates

    Explore your selling options

    Work with a Zillow partner agent

    Leverage their expertise and Zillow's premium Showcase listings to get your home seen by more buyers.

    Get started

    List with your own agent

    Get your home in front of millions of buyers by listing it on Zillow.

    Learn how to do it

    Sell it yourself

    Take full control of how buyers see your home on Zillow by listing For Sale by Owner (FSBO).

    List your home

    What's special

    Completely updated in 2003 with wood floors throughout except for kitchen and baths...ceramic tile on floors match counter tops. Beautiful oak cabinets, and range/oven, microwave, dishwasher are only 2 years old. Large hall 5' wide and 14'6'' long, big enough for computer. Open floor plan makes home feel a lot larger than it is. Beautiful landscaping with fountain. This home is ready for your family!

    This property is not currently displayed as for sale or rent on Zillow. This may be different from what's on other websites or public sources.

    Zillow last checked:

    Listing updated:

    Listed by:

    Kellie Rourke,

    Gateway Realty, Inc.

    Bought with:

    Janice Melancon, 71792

    Legacy Real Estate Services

    Source: ROAM MLS,MLS#: 5103393MLS Logo

    Facts & features

    Interior

    Bedrooms & bathrooms
    • Bedrooms: 2
    • Bathrooms: 2
    • Full bathrooms: 2
    Primary bedroom
    • Area: 221 Square Feet
    • Dimensions: 17 x 13
    Bedroom
    • Area: 120 Square Feet
    • Dimensions: 12 x 10
    Laundry
    • Area: 40 Square Feet
    • Dimensions: 8 x 5
    Heating
    • Central
    Cooling
    • Central Air, Ceiling Fan(s)
    Appliances
    • Included: Dishwasher, Electric Range, Microwave, Electric Stove Connection, Plumbed For Ice Maker
    • Laundry: Electric Dryer Hookup, Washer Hookup
    Features
    • Walk-In Closet(s)
    • Flooring: Tile, Wood
    • Windows: Window Treatments
    • Has fireplace: No
    Interior area
    • Total interior livable area: 1,036 sqft

    Property

    Features
    • Levels: One
    • Stories: 1
    • Exterior features: Lighting
    • Fencing: Chain Link
    Lot
    • Size: 8,750 Square Feet
    • Dimensions: 70 x 125
    • Features: Landscaped
    Details
    • Additional structures: Shed(s), Storage
    • Parcel number: 6034750
    • Zoning: RES

    Construction

    Type & style
    • Home type: SingleFamily
    • Architectural style: Traditional
    • Property subtype: Single Family Residence
    Materials
    • Frame, Vinyl Siding
    • Foundation: Pillar/Post/Pier
    • Roof: Composition

    Utilities & green energy

    • Sewer: Public Sewer
    • Water: Public

    Community & HOA

    Community
    • Security: Smoke Detector(s)
    • Subdivision: Village Quest
    HOA
    • Has HOA: No
    Location
    • Region: Scott

    Financial & listing details

    • Date on market: 9/1/2005
    • Listing terms: Cash,Conventional,FHA,VA Loan

    Price history

    DateEventPrice
    10/19/2005Sold--
    Source: ROAM MLS #5103393 Report a problem

    Public tax history

    Tax history is unavailable.

    Neighborhood: 70583

    Nearby schools

    GreatSchools rating
    Schools provided by the listing agent
    • Elementary: Ossun
    • Middle: Scott
    • High: Acadiana

    Source: ROAM MLS. This data may not be complete. We recommend contacting the local school district to confirm school assignments for this home.