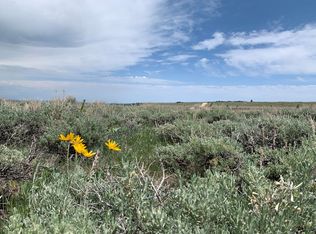

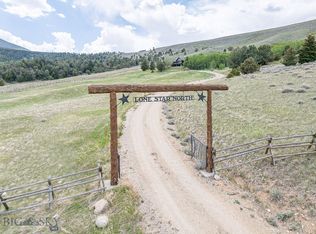
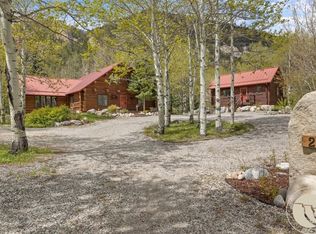
Luxury mountain living with beautiful panoramic views of the Beartooth Mountains and access to 80 acres of BLM land out back of property. Soaring 10-foot ceilings, and an open-concept design fill the home with natural light. The great room features a wood-burning fireplace with custom walnut surround, while wide-plank flooring and premium finishes add warmth and style throughout. The chef’s kitchen offers custom walnut cabinetry, quartz countertops, a large island, walk-in pantry, GE Cafe appliances with dual-fuel range, Bosch dishwasher, and built-in wine fridge. The primary suite includes a private deck, walk-in closet, motorized blinds, and spa-inspired bath with heated floors and oversized shower. Additional highlights include a theater room with projector and 120-inch screen, basement mini kitchen/bar, built-in reading nook, mud room, large laundry room, and abundant storage. Smart home features include CAT5 wiring, smart thermostat, whole-home audio, Ring cameras, leak protection system, and on-demand hot water. Outdoor living shines with professional landscaping, multiple decks and patios, two fire pits, 8-person hot tub, propane grill hookup, sprinkler system, and covered entertaining spaces. Heated oversized 2-car garage with hot/cold water, floor drain, and built-in storage.
For sale
$2,197,888
127 Meeteetse Meadows Rd, Red Lodge, MT 59068
4beds
3,689sqft
Est.: Get pre-qualified
Single Family Residence
Built in 2023
20.14 Acres Lot
$2,142,300 Zestimate®
$596/sqft
$42/mo HOA
What's special
Private deckMultiple decks and patiosWalk-in closetNatural lightTwo fire pitsOpen-concept designBuilt-in wine fridge
- 7 days |
- 363 |
- 20 |
Likely to sell faster than
Zillow last checked:
Listing updated:
Listed by:
Nancy Curtiss 406-696-2434,
PureWest Real Estate - Red Lodge
Source: BMTMLS,MLS#: 359613 Originating MLS: Billings Association Of REALTORS
Originating MLS: Billings Association Of REALTORSTour with a local agent
Facts & features
Interior
Bedrooms & bathrooms
- Bedrooms: 4
- Bathrooms: 5
- Full bathrooms: 3
- 1/2 bathrooms: 2
- Main level bathrooms: 3
- Main level bedrooms: 2
Primary bedroom
- Description: Flooring: Hardwood
- Features: Ceiling Fan(s), Sliding Doors, Walk-In Closet(s)
- Level: Main
Bedroom
- Description: Flooring: Hardwood
- Features: Ceiling Fan(s)
- Level: Main
Bedroom
- Description: Flooring: Hardwood
- Features: Ceiling Fan(s)
- Level: Upper
Bedroom
- Description: Flooring: Hardwood
- Features: Ceiling Fan(s)
- Level: Upper
Dining room
- Description: Flooring: Hardwood
- Level: Main
Family room
- Description: Flooring: Hardwood
- Features: Ceiling Fan(s)
- Level: Upper
Kitchen
- Description: Flooring: Hardwood
- Features: Quartz Counters
- Level: Main
Laundry
- Level: Main
Living room
- Description: Flooring: Hardwood
- Features: Built-in Features, Ceiling Fan(s), Fireplace
- Level: Main
Media room
- Description: Flooring: Carpet
- Level: Basement
Heating
- Forced Air, Gas
Cooling
- Central Air
Appliances
- Included: Dryer, Dishwasher, Gas Range, Microwave, Oven, Range, Refrigerator, Washer
Features
- Ceiling Fan(s), Pantry, Window Treatments
- Windows: Window Treatments
- Basement: Partial
- Number of fireplaces: 1
- Fireplace features: Gas
Interior area
- Total interior livable area: 3,689 sqft
- Finished area above ground: 2,639
Video & virtual tour
Property
Parking
- Total spaces: 2
- Parking features: Attached, Oversized
- Attached garage spaces: 2
Features
- Levels: Three Or More
- Stories: 3
- Patio & porch: Covered, Patio
- Exterior features: Hot Tub/Spa, Sprinkler/Irrigation, Patio
- Has spa: Yes
- Fencing: None
- Has view: Yes
Lot
- Size: 20.14 Acres
- Features: Interior Lot, Landscaped, Rim Lot, Sloped, Views
Details
- Parcel number: 060728100
- Zoning description: Other
Construction
Type & style
- Home type: SingleFamily
- Architectural style: Contemporary
- Property subtype: Single Family Residence
Materials
- Hardboard
- Roof: Asphalt,Shingle
Condition
- Resale
- Year built: 2023
Utilities & green energy
- Electric: 220 Volts
- Sewer: Septic Tank
- Water: Well
Community & HOA
Community
- Subdivision: Meeteetse Meadows
HOA
- Has HOA: Yes
- Services included: Snow Removal
- HOA fee: $500 annually
Location
- Region: Red Lodge
Financial & listing details
- Price per square foot: $596/sqft
- Tax assessed value: $1,230,153
- Annual tax amount: $5,887
- Date on market: 5/27/2026
- Listing terms: Cash,1031 Exchange,New Loan
Estimated market value
$2,142,300
$2.04M - $2.25M
$4,213/mo
Price history
| Date | Event | Price |
|---|---|---|
| 5/28/2026 | Listed for sale | $2,197,888$596/sqft |
Source:  BMTMLS #359613 Report a problem BMTMLS #359613 Report a problem | ||
Public tax history
| Year | Property taxes | Tax assessment |
|---|---|---|
| 2025 | $5,867 +62.6% | $1,230,153 +101% |
| 2024 | $3,608 +5065.3% | $611,914 +55077.1% |
| 2023 | $70 -16.7% | $1,109 -0.5% |
| 2022 | $84 | $1,115 |
| 2021 | $84 +8.3% | $1,115 +7.5% |
| 2020 | $77 -2.1% | $1,037 |
| 2019 | $79 +6.4% | $1,037 +7% |
| 2018 | $74 -2% | $969 |
| 2017 | $76 +7.1% | $969 +8% |
| 2016 | $71 +3% | $897 |
| 2015 | $69 -31.5% | $897 -22.9% |
| 2014 | $100 | $1,164 |
Find assessor info on the county website
Monthly payment
Est. payment$--/mo
Payment breakdown
Explore the cost of this home by adjusting the details. Changes won't be saved.
All calculations are estimates and provided by Zillow, Inc. for informational purposes only. Actual amounts may vary.
HOA fees may include property taxes on listings classified as Co-Ops. Contact the listing agent and/or owner for fee details.
Mortgage interest rates are dependent on a number of factors, including credit score, down payment, and repayment length. Interest rate data provided by Zillow Group Marketplace, Inc. as of 1/1/1970 from various mortgage lenders with which we have lead or other similar arrangements; the Estimated Payment is an average of those rates.
See how much you could borrow to make a competitive offer.
Climate risks
Neighborhood: 59068
Nearby schools
GreatSchools rating
- 4/10Mountain View SchoolGrades: PK-5Distance: 2.9 mi
- 4/10Roosevelt Junior High SchoolGrades: 6-8Distance: 2.8 mi
- 10/10Red Lodge High SchoolGrades: 9-12Distance: 3.8 mi
Schools provided by the listing agent
- Elementary: Red Lodge
- Middle: Red Lodge
- High: Red Lodge
Source: BMTMLS. This data may not be complete. We recommend contacting the local school district to confirm school assignments for this home.
A local agent can set up tours, give advice and negotiate with sellers.



- Montana
- Carbon County
- Red Lodge
- 59068
- 127 Meeteetse Meadows Rd
Nearby cities
Nearby zip codes
Other Red Lodge Topics
