Fully Renovated Winchester-Area Retreat on 3.24 Acres with Two Garages! Rarely does a property come along that offers this combination of extensive renovations, usable acreage, incredible storage, multiple garages, and a peaceful established neighborhood, all just minutes from everything Winchester has to offer. Welcome to 127 Mountain View Rd, where quiet living meets modern convenience, and nearly everything has been thoughtfully updated for today's buyer. Inside, extensive updates include fresh paint, new LVP flooring, refinished hardwood floors, updated fixtures and lighting, and 2-inch recessed lighting. The luxury kitchen features a large 5-foot island, quartz countertops, stainless-steel appliances, and under-cabinet lighting, plus a convenient pop-up electrical outlet/device charger in the island. Major improvements provide exceptional peace of mind, including a new roof (2025), new Rheem HVAC system (2026), new baseboard heat (2026), new water heater (2026), and completely new septic system with tank, distribution box, and lines (2026). Newer windows add to the home's efficiency and appeal. Enjoy outdoor living on the freshly stained 48' x 12' deck, perfect for entertaining, grilling, or relaxing. The oversized attached garage offers abundant storage and features a new garage door and opener. A second 26' x 17' detached garage with its own basement provides exceptional workshop, hobby, equipment, and storage space. With the right vision, the detached structure offers a variety of opportunities. Fresh landscaping and a newly graded oversized driveway provide plenty of parking and a welcoming approach. Located just minutes from downtown Winchester, shopping, restaurants, the hospital, gyms, and schools. Enjoy a quiet neighborhood setting with an established community feel while remaining close to everything you need. Homes in this great neighborhood are a rarity, don't miss your opportunity to see this one. 3.24 acres | Extensive 2025–2026 updates | Luxury kitchen | Two garages | Workshop potential | New septic | New HVAC | New roof | Large deck | No HOA | Minutes to Winchester.
For sale
$549,900
127 Mountain View Rd, Winchester, VA 22603
4beds
2,208sqft
Single Family Residence
Built in 1972
3.24 Acres Lot
$-- Zestimate®
$249/sqft
$-- HOA
What's special
- 17 days
- 1,108
- 104
Zillow last checked:
Listing updated:
Listed by:
Josh Feltner 540-664-6479,
Realty ONE Group Old Towne 5407738475
Source: Bright MLS,MLS#: VAFV2044624
Facts & features
Interior
Bedrooms & bathrooms
- Bedrooms: 4
- Bathrooms: 3
- Full bathrooms: 3
- Main level bathrooms: 2
- Main level bedrooms: 2
Basement
- Area: 1104
Heating
- Baseboard, Heat Pump, Electric
Cooling
- Central Air, Electric
Appliances
- Included: Cooktop, Dishwasher, Disposal, Dryer, Washer, Water Heater, Exhaust Fan, Oven/Range - Electric, Refrigerator, Stainless Steel Appliance(s), Washer/Dryer Stacked, Water Conditioner - Owned, Electric Water Heater
- Laundry: In Basement
Features
- Cedar Closet(s), Eat-in Kitchen, Bathroom - Tub Shower, Bathroom - Walk-In Shower, Breakfast Area, Built-in Features, Ceiling Fan(s), Combination Kitchen/Dining, Kitchen Island, Kitchen - Gourmet, Primary Bath(s), Recessed Lighting, Upgraded Countertops, Walk-In Closet(s)
- Flooring: Hardwood, Luxury Vinyl, Wood
- Windows: Double Hung, Screens
- Basement: Full,Finished,Garage Access,Heated,Interior Entry,Exterior Entry,Rear Entrance,Walk-Out Access,Windows
- Number of fireplaces: 1
- Fireplace features: Flue for Stove
Interior area
- Total structure area: 2,208
- Total interior livable area: 2,208 sqft
- Finished area above ground: 1,104
- Finished area below ground: 1,104
Property
Parking
- Total spaces: 10
- Parking features: Garage Faces Side, Garage Door Opener, Inside Entrance, Gravel, Attached, Detached, Driveway
- Attached garage spaces: 2
- Uncovered spaces: 8
Accessibility
- Accessibility features: 2+ Access Exits
Features
- Levels: Split Foyer,Two
- Stories: 2
- Patio & porch: Deck, Patio
- Exterior features: Lighting, Storage
- Pool features: None
- Has view: Yes
- View description: Creek/Stream, Garden
- Has water view: Yes
- Water view: Creek/Stream
Lot
- Size: 3.24 Acres
- Features: Backs to Trees, Front Yard, Wooded, Rear Yard, Rural, SideYard(s), Stream/Creek
Details
- Additional structures: Above Grade, Below Grade, Outbuilding
- Parcel number: 401F
- Zoning: RA
- Special conditions: Standard
Construction
Type & style
- Home type: SingleFamily
- Property subtype: Single Family Residence
Materials
- Brick, Vinyl Siding
- Foundation: Block
- Roof: Shingle
Condition
- Excellent
- New construction: No
- Year built: 1972
- Major remodel year: 2026
Utilities & green energy
- Sewer: Septic Exists
- Water: Well
- Utilities for property: Cable Available, Electricity Available, Phone Available, Cable, Satellite Internet Service
Community & HOA
Community
- Subdivision: Indian Lake
HOA
- Has HOA: No
Location
- Region: Winchester
Financial & listing details
- Price per square foot: $249/sqft
- Tax assessed value: $328,900
- Annual tax amount: $1,579
- Date on market: 9/2/2026
- Listing agreement: Exclusive Right To Sell
- Listing terms: Cash,Conventional,FHA,VA Loan,USDA Loan
- Inclusions: Porch Swing
- Exclusions: Staging Items
- Ownership: Fee Simple
- Road surface type: Gravel
Estimated market value
Not available
Estimated sales range
Not available
Not available
Price history
| Date | Event | Price |
|---|---|---|
| 9/3/2026 | Listed for sale | $549,900+108.3%$249/sqft |
Source:  Bright MLS #VAFV2044624 Report a problem Bright MLS #VAFV2044624 Report a problem | ||
| 3/19/2026 | Sold | $264,000$120/sqft |
Source: Public Record Report a problem | ||
Public tax history
| Year | Property taxes | Tax assessment |
|---|---|---|
| 2025 | $1,579 +11.3% | $328,900 +18.2% |
| 2024 | $1,419 | $278,200 |
| 2023 | $1,419 +1.1% | $278,200 +21% |
| 2022 | $1,403 | $230,000 |
| 2021 | -- | $230,000 +1.8% |
| 2020 | -- | $225,900 |
| 2019 | $2,756 +111.5% | $225,900 +5.8% |
| 2018 | $1,303 +1.7% | $213,600 |
| 2017 | $1,282 +8.2% | $213,600 +8.2% |
| 2016 | $1,184 +7.1% | $197,400 |
| 2015 | $1,105 +116.1% | $197,400 +3.2% |
| 2014 | $512 | $191,300 |
| 2013 | -- | $191,300 -0.8% |
| 2012 | -- | $192,900 |
| 2011 | -- | $192,900 -11.4% |
| 2010 | -- | $217,600 |
| 2009 | -- | $217,600 -2.8% |
| 2008 | -- | $223,800 |
| 2007 | -- | $223,800 |
| 2006 | -- | $223,800 |
| 2005 | -- | $223,800 +55.3% |
| 2003 | -- | $144,100 |
| 2002 | -- | $144,100 |
| 2001 | -- | $144,100 |
Find assessor info on the county website
Monthly payment
Est. payment
Payment breakdown
Explore the cost of this home by adjusting the details. Changes won't be saved.Climate risks
Neighborhood: 22603
Nearby schools
Schools provided by the listing agent
- Elementary: Indian Hollow
- Middle: Frederick County
- High: James Wood
- District: Frederick County Public Schools
Source: Bright MLS. This data may not be complete. We recommend contacting the local school district to confirm school assignments for this home.
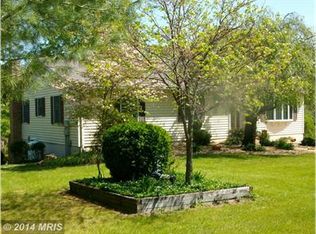
- $461,4004 bd3 ba2.5k sqft122 Mountain View Rd, Winchester, VA 22603Off Market
- $473,9003 bd2 ba1.9k sqft161 Hanging Tree Rd, Winchester, VA 22603Off Market
- $372,7003 bd2 ba1.2k sqft136 Indian Lake Rd, Winchester, VA 22603Off Market
- $526,9003 bd3 ba2.9k sqft163 Mountain View Rd, Winchester, VA 22603Off Market
Similar homes
- $480,0004 bd4 ba1.9k sqft235 Peppermint Spring Ln, Winchester, VA 22603For Sale
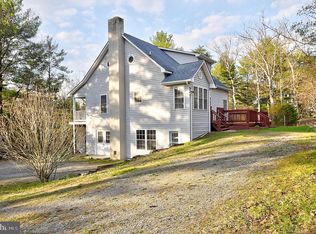
 MLS ID #VAFV2040312, Andy Hensley, Samson Properties. Bright MLS
 - $629,0004 bd3 ba2.9k sqft115 Marion Dr, Winchester, VA 22603For Sale
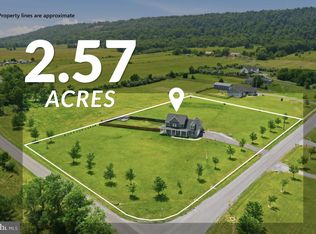 MLS ID #VAFV2043136, Abby Walters, Preslee Real Estate. Bright MLS
 - $598,0004 bd3 ba2.9k sqft1564 Perry Rd, Winchester, VA 22602For Sale
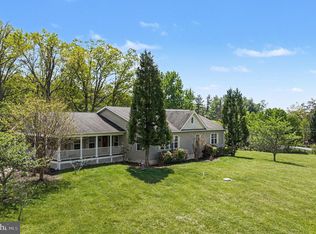 MLS ID #VAFV2040716, Nate Vogel, Century 21 Redwood Realty. Bright MLS
 - $375,0003 bd2 ba1.4k sqft265 McDonald Rd, Winchester, VA 22602For Sale
 MLS ID #VAFV2044758, Verria Hairston, Open Door Brokerage, LLC. Bright MLS
 - $599,0003 bd4 ba2.6k sqft117 Glen Ridge Rd, Winchester, VA 22602For SaleMLS ID #VAFV2042538, Joanne Cembrook, Coldwell Banker Premier. Bright MLS
- $499,9004 bd3 ba2k sqft110 Russelcroft Rd, Winchester, VA 22601For SaleMLS ID #VAWI2011004, Grace Mooney, Coldwell Banker Premier. Bright MLS
- $650,0004 bd3 ba2k sqft662 Germany Rd, Stephens City, VA 22655For SaleMLS ID #VAFV2043992, Lisa Behr, Hunt Country Sotheby's International Realty. Bright MLS
- $634,0004 bd4 ba3.1k sqft256 Brookneil Dr, Winchester, VA 22602For SaleMLS ID #VAFV2040662, Jacquelyn Sowers, ERA Oakcrest Realty, Inc.. Bright MLS
- $409,7344 bd2 ba1.8k sqft187 Village Ct, Winchester, VA 22602For SaleMLS ID #VAFV2044980, Bob Caines, RE/MAX Distinctive Real Estate, Inc.. Bright MLS
- $499,9003 bd3 ba2.8k sqft303 Hershel Ln, Hedgesville, WV 25427For SaleMLS ID #WVBE2053970, Rashawnda Lewis, Exit Success Realty. Bright MLS
- $549,0005 bd3 ba2.3k sqft440 Canyon Rd, Winchester, VA 22602For SaleMLS ID #VAFV2042994, Tami Woerl, ERA Oakcrest Realty, Inc.. Bright MLS
- $539,5003 bd2 ba1.9k sqft190 Outback Dr, Bunker Hill, WV 25413For SaleMLS ID #WVBE2053126, Alison Roberts, Roberts Realty Group, LLC. Bright MLS
- $567,9003 bd3 ba2.9k sqft87 Fieldstone Dr, Bunker Hill, WV 25413For SaleMLS ID #WVBE2052142, Celia Lainez, Samson Properties. Bright MLS
- $479,9005 bd3 ba3.2k sqft109 Julee Dr, Winchester, VA 22602For SaleMLS ID #VAFV2044802, Josh Feltner, Realty ONE Group Old Towne. Bright MLS
- $515,0004 bd3 ba3.2k sqft118 Marlise Ln, Winchester, VA 22602For SaleMLS ID #VAFV2044228, Verria Hairston, Open Door Brokerage, LLC. Bright MLS
- $799,9003 bd3 ba2.3k sqft123 Stetson St, Winchester, VA 22603New ConstructionMLS ID #VAFV2040452, Brett Sowder, RE/MAX Roots. Bright MLS
- $589,9003 bd3 ba2k sqft109 Christo Rey Dr, Clear Brook, VA 22624For SaleMLS ID #VAFV2044140, Danielle Dojcak, Century 21 Redwood Realty. Bright MLS
- $480,0004 bd3 ba3.2k sqft303 Overlook Dr, Cross Junction, VA 22625For SaleMLS ID #VAFV2044542, Jon Fleming, Weichert Realtors - Blue Ribbon. Bright MLS
- $349,9994 bd2 ba1.8k sqft120 Comanche Trl, Winchester, VA 22602For SaleMLS ID #VAFV2044756, Shelley Belford, NextHome Realty Select. Bright MLS
- $799,9003 bd3 ba2.3k sqft115 Stetson St, Winchester, VA 22603New ConstructionMLS ID #VAFV2037200, Brett Sowder, RE/MAX Roots. Bright MLS
