Skip main navigation
Coming soon 08/02
  • Listed by: Four Seasons Sotheby's Int'l Realty • Pamela Perkins
    $895,000

    127 Penacook Road, Sutton, NH 03260

    3beds
    1,486sqft
    : 
    $6,058/mo
    Get pre-qualified
    Single Family Residence
    Built in 1985
    0.38 Acres Lot
    $-- Zestimate®
    $602/sqft
    $-- HOA

    What's special

    Newly constructed garageCharming lakeside storage cabinPermanent dockSpacious sun deckScreened porch
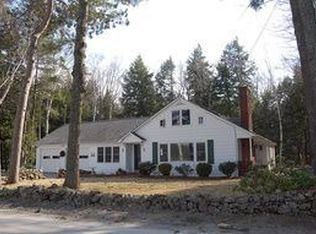
    Step back in time on enchanting Kezar Lake, one of the Sunapee Region's most treasured hidden gems. A quiet, single lane country road gently traces the shoreline, where walkers, cyclists, and neighbors outnumber passing cars. Awaken each morning to the haunting call of loons, watch a resident bald eagle soar above the lake's picturesque island, and enjoy the peaceful rhythm of canoes, kayaks, paddleboards, and small watercraft gliding across mirror like waters. This inviting 3 bedroom year round home is thoughtfully designed to embrace its idyllic setting, with tranquil lake views from the open concept living, dining, and kitchen areas. Relax with a book on the screened porch, entertain family and friends on the spacious sun deck, or simply savor the serenity that surrounds you. The first-floor primary suite offers comfort and convenience with an adjacent full bath. Upstairs, two generous bedrooms share a well appointed bath, providing ample space for family and guests. A newly constructed garage includes an unfinished room above, presenting an exceptional opportunity to create a guest suite, artist's studio, home office, or recreation room.Outside, a meandering garden path leads through lush perennial plantings to a charming lakeside storage cabin. Just across the exceptionally quiet roadway, your private waterfront awaits, complete with a sandy beach, permanent dock, and crystal clear waters ideal for swimming, boating, and fishing. Rarely does an offering combine such timeless charm, privacy, and direct waterfront access on Kezar Lake, one of the Lake Sunapee Region's most cherished and unspoiled lakes. Showings start at OPEN HOUSE - Sunday 8/2 - 10:30 - Noon
    15 hours
    |
    679
    |
    70
    |

    Zillow last checked:

    Listing updated:

    Listed by:

    Pamela Perkins,

    Four Seasons Sotheby's Int'l Realty 603-526-4050

    Source: PrimeMLS,MLS#: 5102670MLS Logo

      Facts & features

      Interior

      Bedrooms & bathrooms
      • Bedrooms: 3
      • Bathrooms: 2
      • Full bathrooms: 1
      • 3/4 bathrooms: 1
      Heating
      • Hot Air
      Cooling
      • None
      Appliances
      • Included: Gas Cooktop, Dishwasher, Dryer, Microwave, Double Oven, Refrigerator, Washer
      • Laundry: 1st Floor Laundry
      Features
      • Dining Area, Kitchen Island, Kitchen/Family, Kitchen/Living, Natural Light
      • Flooring: Wood
      • Basement: Concrete,Partial,Interior Entry
      • Number of fireplaces: 1
      • Fireplace features: 1 Fireplace
      Interior area
      • Total structure area: 1,486
      • Total interior livable area: 1,486 sqft
      • Finished area above ground: 1,486
      • Finished area below ground: 0

      Property

      Parking
      • Total spaces: 1
      • Parking features: Gravel
      • Garage spaces: 1
      Features
      • Levels: Two
      • Stories: 2
      • Patio & porch: Covered Porch, Screened Porch
      • Exterior features: Boat Mooring, Boat Slip/Dock, Deck, Garden
      • Has view: Yes
      • View description: Water
      • Has water view: Yes
      • Water view: Water
      • Waterfront features: Waterfront, Beach Access
      • Body of water: Kezar Lake
      • Frontage length: Water frontage: 110,Road frontage: 110
      Lot
      • Size: 0.38 Acres
      Details
      • Additional structures: Outbuilding
      • Zoning description: Residential
      • Other equipment: Standby Generator

      Construction

      Type & style
      • Home type: SingleFamily
      • Architectural style: Contemporary
      • Property subtype: Single Family Residence
      Materials
      • Wood Frame
      • Foundation: Concrete, Pillar/Post/Pier
      • Roof: Asphalt Shingle
      Condition
      • New construction: No
      • Year built: 1985

      Utilities & green energy

      • Electric: Circuit Breakers
      • Sewer: Septic Tank
      • Utilities for property: Cable

      Community & HOA

      Location
      • Region: North Sutton

      Financial & listing details

      • Price per square foot: $602/sqft
      • Annual tax amount: $11,248
      • Date on market: 7/31/2026

        Estimated market value

        Not available

        Estimated sales range

        Not available

        Not available

        Price history

        DateEventPrice
        7/31/2026Listed for sale$895,000$602/sqft
        Source: PrimeMLS #5102670 Report a problem

        Public tax history

        Tax history is unavailable.

        Monthly payment

        Est. payment

        Payment breakdown

        Explore the cost of this home by adjusting the details. Changes won't be saved.
        All calculations are estimates and provided by Zillow, Inc. for informational purposes only. Actual amounts may vary.
        HOA fees may include property taxes on listings classified as Co-Ops. Contact the listing agent and/or owner for fee details.
        Mortgage interest rates are dependent on a number of factors, including credit score, down payment, and repayment length. Interest rate data provided by Zillow Group Marketplace, Inc. as of 1/1/1970 from various mortgage lenders with which we have lead or other similar arrangements; the Estimated Payment is an average of those rates.
        See how much you could borrow to make a competitive offer.

        Climate risks

        Neighborhood: 03260

        Getting around

        4 / 100
        Car-Dependent
        12 / 100
        Somewhat Bikeable

        Nearby schools

        GreatSchools rating
        Schools provided by the listing agent
        • District: Kearsarge Sch Dst SAU #65

        Source: PrimeMLS. This data may not be complete. We recommend contacting the local school district to confirm school assignments for this home.

        A local agent can set up tours, give advice and negotiate with sellers.

        Browse local experts

        Similar homes