Welcome to this beautifully updated 3-bedroom detached sidesplit, set on a large lot in a sought-after neighbourhood. Nestled on a quiet, tree-lined street surrounded by charming mid-century homes and impressive new builds, this property offers a peaceful setting in the heart of town-just minutes from shopping, parks, Highway 404 and other everyday amenities. Southlake Regional Health Centre is approximately a five-minute walk away, with English and French Immersion elementary schools and public and Catholic high schools also within walking distance.Lovingly maintained by the same owners for the past six years, the home features a thoughtfully renovated kitchen with updated cabinetry, quartz countertops, ceramic flooring and a partially removed wall that creates an open, functional connection to the dining room. Sliding patio doors lead to a spacious concrete patio, newer fencing and an expansive backyard-ideal for entertaining, recreation or relaxing outdoors.The inviting front living room is finished with custom built-in cabinetry surrounding the television, while hardwood flooring extends throughout the main level and bedrooms. Upstairs are three bright bedrooms with generous closets, including a primary bedroom with his-and-hers closets.The lower level offers convenient interior access to the garage, a versatile office or playroom with a large picture window, and a fully updated bathroom featuring a new vanity, toilet, flooring and large glass-enclosed shower. The freshly updated recreation room includes pot lights, plush broadloom, fresh paint and a large storage closet. An adjoining laundry room provides abundant additional storage. A wonderful opportunity in an exceptionally convenient location. You will not be disappointed!
Under contract
C$849,900
127 Roxborough Rd, Newmarket, ON L3Y 3L1
3beds
2baths
Single Family Residence
Built in ----
0 Square Feet Lot
$-- Zestimate®
C$--/sqft
C$-- HOA
What's special
Large lotQuiet tree-lined streetThoughtfully renovated kitchenUpdated cabinetryQuartz countertopsCeramic flooringSliding patio doors
- 41 days
- 4
- 0
Zillow last checked:
Listing updated:
Listed by:
COLDWELL BANKER THE REAL ESTATE CENTRE
Source: TRREB,MLS®#: N13827782 Originating MLS®#: Toronto Regional Real Estate Board
Facts & features
Interior
Bedrooms & bathrooms
- Bedrooms: 3
- Bathrooms: 2
Primary bedroom
- Description: Primary Bedroom
- Level: Upper
- Area: 12.28 Square Meters
- Area source: Other
- Dimensions: 3.53 x 3.48
Bedroom 2
- Description: Bedroom 2
- Level: Upper
- Area: 12.18 Square Meters
- Area source: Other
- Dimensions: 4.10 x 2.97
Bedroom 3
- Description: Bedroom 3
- Level: Upper
- Area: 7.85 Square Meters
- Area source: Other
- Dimensions: 3.03 x 2.59
Dining room
- Description: Dining Room
- Level: Main
- Area: 9.88 Square Meters
- Area source: Other
- Dimensions: 3.70 x 2.67
Kitchen
- Description: Kitchen
- Level: Main
- Area: 10.31 Square Meters
- Area source: Other
- Dimensions: 3.47 x 2.97
Laundry
- Level: Basement
- Dimensions: 6.24 x 3.46
Living room
- Description: Living Room
- Level: Main
- Area: 22.12 Square Meters
- Area source: Other
- Dimensions: 6.32 x 3.50
Office
- Description: Office
- Level: Lower
- Area: 4.74 Square Meters
- Area source: Other
- Dimensions: 2.38 x 1.99
Recreation
- Description: Recreation
- Level: Basement
- Area: 21.51 Square Meters
- Area source: Other
- Dimensions: 6.27 x 3.43
Heating
- Forced Air, Gas
Cooling
- Central Air
Appliances
- Included: Water Heater Owned
Features
- Upgraded Insulation
- Basement: Finished
- Has fireplace: No
Interior area
- Living area range: 1500-2000 null
Video & virtual tour
Property
Parking
- Total spaces: 3
- Parking features: Private
- Has attached garage: Yes
Accessibility
- Accessibility features: None
Features
- Patio & porch: Patio, Porch
- Exterior features: Landscaped, Privacy
- Pool features: None
- Has view: Yes
- View description: Clear, Trees/Woods, Garden
- Waterfront features: None
Lot
- Size: 0 Square Feet
- Features: Irregular Lot, Hospital, Park, Public Transit, School
- Topography: Sloping
Details
- Additional structures: Garden Shed
- Parcel number: 036110080
Construction
Type & style
- Home type: SingleFamily
- Property subtype: Single Family Residence
Materials
- Aluminum Siding, Brick
- Foundation: Concrete Block
- Roof: Asphalt Shingle
Utilities & green energy
- Sewer: Sewer
Community & HOA
Community
- Security: None
Location
- Region: Newmarket
Financial & listing details
- Annual tax amount: C$5,128
- Date on market: 9/25/2026
Price history
Price history is unavailable.
Public tax history
Tax history is unavailable.
Climate risks
Neighborhood: L3Y
Nearby schools
GreatSchools rating
No schools nearby
We couldn't find any schools near this home.
Similar homes
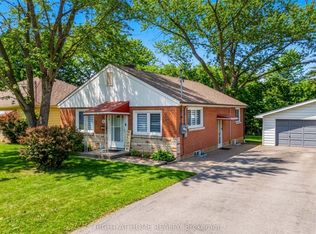
- C$799,0003 bd1 ba-- sqft279 Rockway Ct, Newmarket, ON L3Y 3M3For Sale
 MLS ID #N14145814, CENTURY 21 LEADING EDGE REALTY INC.. TRREB
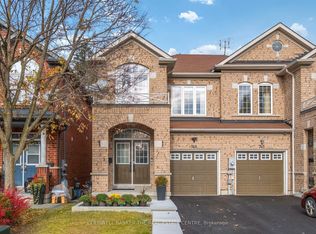
- C$789,9002 bd2 ba-- sqft90 Roxborough Rd, Newmarket, ON L3Y 3L2For Sale
 MLS ID #N14101290, RE/MAX HALLMARK CHAY REALTY. TRREB
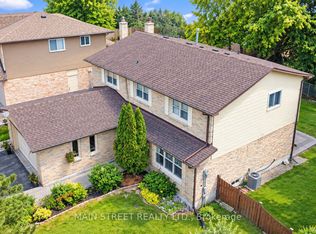
- C$849,9003 bd2 ba-- sqft65 Millard Ave, Newmarket, ON L3Y 1Y7For Sale
 MLS ID #N14101144, COLDWELL BANKER THE REAL ESTATE CENTRE. TRREB
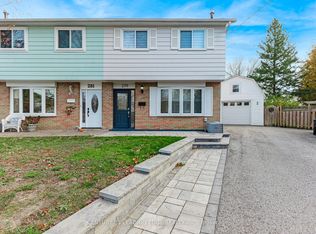
- C$849,9004 bd2 ba-- sqft770 Pam Cres, Newmarket, ON L3Y 5B6For Sale
 MLS ID #N13766538, SUTTON GROUP-ADMIRAL REALTY INC.. TRREB
