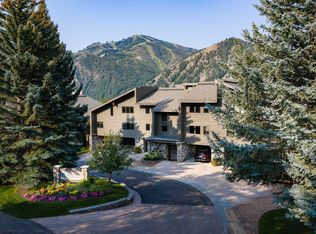
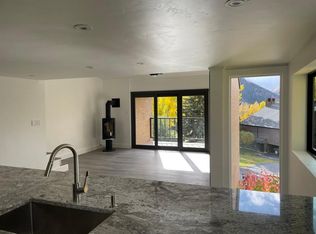
This 3 bedroom 3 bathroom sunlit corner residence sits above the Bigwood Golf Course, with wraparound views of Bald Mountain that greet you through soaring windows. The premier location of the Bigwood Condominiums, corner unit of the southern-most building with incredible views on two sides and open space on the third. Boasting the largest deck in the complex, perfect for sunset viewing. Inside, the thoughtful layout balances comfort and space. The primary suite is located on the second level, offering privacy and relaxation, as well as views of Baldy, while the main floor of the unit has two additional bedrooms and bathrooms. An open living area with high ceilings and full windows invites indoor outdoor entertaining or simply an elegant, quiet place to unwind after a busy day. Highest level finishes and fixtures throughout, including Cheryl Wagner faucets and pedestal sinks, and a generous laundry room and multi-use pantry area makes mountain living both elevated and practical. Dedicated carport with additional storage sheds round out the ultimate in Sun Valley living.
What truly sets this home apart is its setting: a park-like retreat just steps from Zenergy, hiking and biking trails, Timbers, and the Golf Clubhouse. The YMCA and the Big Wood River are only a short stroll away, with downtown Ketchum just up the road. It's a place where every day feels like a getaway.
Under contract
$2,495,000
127 Saddle Rd #C23, Ketchum, ID 83340
3beds
2,138sqft
Condominium
Built in 1971
-- sqft lot
$2,418,100 Zestimate®
$1,167/sqft
$1,254/mo HOA
What's special
Soaring windowsInvites indoor outdoor entertainingGenerous laundry roomMulti-use pantry area
- 30 days
- 804
- 27
Zillow last checked:
Listing updated:
Listed by:
Linda Badell and Lauren Jones 208-720-6040,
Sun Valley Real Estate, LLC
Source: Sun Valley BOR MLS,MLS#: 26-334781
Facts & features
Interior
Bedrooms & bathrooms
- Bedrooms: 3
- Bathrooms: 3
- Full bathrooms: 3
Heating
- Has Heating (Unspecified Type)
Features
- Flooring: Wood
- Has fireplace: Yes
Interior area
- Total structure area: 2,138
- Total interior livable area: 2,138 sqft
- Finished area above ground: 2,138
Property
Details
- Parcel number: RPK072200C023A
- Zoning: K/T
Construction
Type & style
- Home type: Condo
- Architectural style: Contemporary,1st Floor Primary
- Property subtype: Condominium
Condition
- New construction: No
- Year built: 1971
Community & HOA
HOA
- Has HOA: Yes
- HOA fee: $1,254 monthly
- HOA name: Mather Property Mgmt
- HOA phone: 208-726-7174
Location
- Region: Ketchum
Financial & listing details
- Price per square foot: $1,167/sqft
- Tax assessed value: $1,865,282
- Annual tax amount: $6,378
- Date on market: 7/29/2026
- Inclusions: Washer, Range - Gas, Microwave, Freezer, Dryer, Disposal, Dishwasher
- Exclusions: Furniture, art, 3 chandeliers, iron balcony fixture in dining room
- Road surface type: Paved
Estimated market value
$2,418,100
$2.30M - $2.54M
$5,136/mo
Price history
| Date | Event | Price |
|---|---|---|
| 8/15/2026 | Contingent | $2,495,000$1,167/sqft |
Source: | ||
| 7/29/2026 | Listed for sale | $2,495,000$1,167/sqft |
Source: | ||
| 8/21/2020 | Listing removed | $5,000$2/sqft |
Source: Zillow Rental Manager Report a problem | ||
| 6/29/2020 | Listed for rent | $5,000$2/sqft |
Source: Zillow Rental Manager Report a problem | ||
Public tax history
| Year | Property taxes | Tax assessment |
|---|---|---|
| 2025 | $6,379 +0.2% | $1,865,282 |
| 2024 | $6,366 +8% | $1,865,282 +15% |
| 2023 | $5,893 +29.6% | $1,621,984 +40% |
| 2022 | $4,548 +24.1% | $1,158,560 +55.1% |
| 2021 | $3,665 -11.6% | $746,987 +5.3% |
| 2020 | $4,148 +0.2% | $709,715 +10% |
| 2019 | $4,139 -3.1% | $645,195 +5% |
| 2017 | $4,271 | $614,471 -2.9% |
| 2016 | $4,271 -3.6% | $632,642 +26.8% |
| 2013 | $4,428 | $498,978 -5% |
| 2012 | -- | $525,240 -11.4% |
| 2011 | -- | $593,013 -10.2% |
| 2010 | -- | $660,062 |
Find assessor info on the county website
Monthly payment
Est. payment