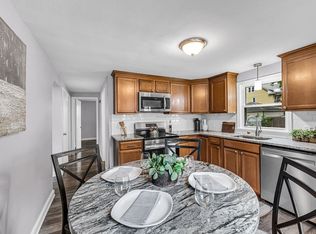
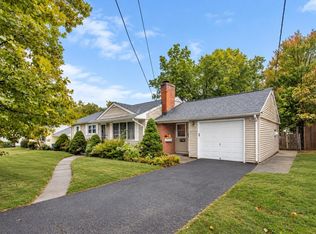
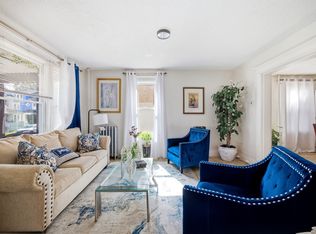
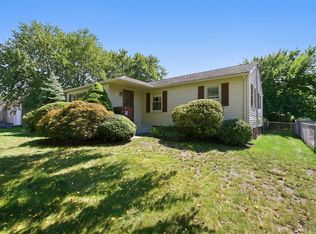
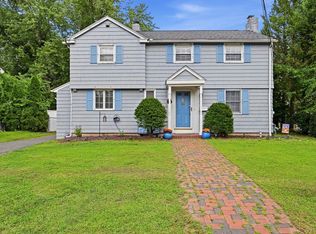
Prepare to be captivated by this traditional, New England Cape-Cod style home conveniently located about a mile from the Longmeadow Line in the Forest Park section of Springfield. Do not miss this opportunity to purchase this tastefully decorated home that is clean, appealing, and in move-in ready condition! The first floor features a generous-sized living room, eat-in kitchen along with TWO full bathrooms and TWO spacious bedrooms, making 1st floor living a breeze. The second floor has an additional 2 bedrooms that can be used in any fashion the new homeowner deems necessary. Outside, the fenced backyard is enclosed by a clean white vinyl fence, creating a private space to enjoy the outdoors, garden, entertain or simply unwind. The oversized one car garage with the covered side entry is perfect for the homeowner who is handy. Set in a residential neighborhood, the location offers a comfortable setting while keeping everyday amenities and conveniences within reach (minutes from I-91). Whether you need extra bedrooms, a home office, guest space or simply want the convenience of having your primary living needs on one floor, this layout gives you options.
For sale
$285,000
127 Shawmut St, Springfield, MA 01108
4beds
1,401sqft
Single Family Residence
Built in 1950
5,001 Square Feet Lot
$288,500 Zestimate®
$203/sqft
$-- HOA
What's special
Eat-in kitchen
- 2 days
- 300
- 56
Zillow last checked:
Listing updated:
Listed by:
Edward Nunez 413-374-9943,
NRG Real Estate Services, Inc. 413-567-2100
Source: MLS PIN,MLS#: 73585689
Facts & features
Interior
Bedrooms & bathrooms
- Bedrooms: 4
- Bathrooms: 2
- Full bathrooms: 2
- Main level bathrooms: 2
Primary bedroom
- Level: First
- Area: 168
- Dimensions: 12 x 14
Bedroom 2
- Level: First
- Area: 132
- Dimensions: 12 x 11
Bedroom 3
- Features: Flooring - Wall to Wall Carpet, Lighting - Overhead
- Level: Second
- Area: 195
- Dimensions: 13 x 15
Bedroom 4
- Features: Flooring - Wall to Wall Carpet, Lighting - Overhead
- Level: Second
- Area: 180
- Dimensions: 12 x 15
Primary bathroom
- Features: No
Bathroom 1
- Features: Bathroom - Full, Bathroom - With Tub & Shower, Flooring - Stone/Ceramic Tile, Lighting - Sconce, Lighting - Overhead
- Level: Main,First
- Area: 48
- Dimensions: 8 x 6
Bathroom 2
- Features: Bathroom - Full, Bathroom - With Shower Stall, Flooring - Stone/Ceramic Tile, Lighting - Overhead
- Level: Main,Basement
- Area: 48
- Dimensions: 6 x 8
Kitchen
- Features: Ceiling Fan(s), Flooring - Stone/Ceramic Tile, Lighting - Overhead
- Level: Main,First
- Area: 165
- Dimensions: 11 x 15
Living room
- Features: Flooring - Hardwood
- Level: Main,First
- Area: 195
- Dimensions: 13 x 15
Heating
- Baseboard, Natural Gas
Cooling
- None
Appliances
- Included: Gas Water Heater, Range, Dishwasher, Microwave, Refrigerator
- Laundry: Electric Dryer Hookup, Washer Hookup
Features
- Flooring: Tile, Carpet, Hardwood
- Basement: Full,Bulkhead,Unfinished
- Has fireplace: No
Interior area
- Total structure area: 1,401
- Total interior livable area: 1,401 sqft
- Finished area above ground: 1,401
Property
Parking
- Total spaces: 4
- Parking features: Detached, Garage Faces Side, Paved Drive, Off Street, Paved
- Garage spaces: 1
- Uncovered spaces: 3
Features
- Patio & porch: Porch - Enclosed
- Exterior features: Porch - Enclosed, Rain Gutters, Fenced Yard
- Fencing: Fenced
- Frontage length: 50.00
Lot
- Size: 5,001 Square Feet
- Features: Level
Details
- Parcel number: M:107650086 L:0000,2605298
- Zoning: R2
Construction
Type & style
- Home type: SingleFamily
- Architectural style: Cape
- Property subtype: Single Family Residence
Materials
- Frame
- Foundation: Block
- Roof: Shingle
Condition
- Year built: 1950
Utilities & green energy
- Electric: 100 Amp Service
- Sewer: Public Sewer
- Water: Public
- Utilities for property: for Electric Range, for Electric Oven, for Electric Dryer, Washer Hookup
Community & HOA
Community
- Features: Public Transportation, Shopping, Park, Walk/Jog Trails, Highway Access, House of Worship, Private School, Public School
HOA
- Has HOA: No
Location
- Region: Springfield
Financial & listing details
- Price per square foot: $203/sqft
- Tax assessed value: $272,900
- Annual tax amount: $4,219
- Date on market: 10/1/2026
- Road surface type: Paved
Estimated market value
$288,500
$274,000 - $303,000
$2,668/mo
Price history
| Date | Event | Price |
|---|---|---|
| 10/1/2026 | Listed for sale | $285,000+74.4%$203/sqft |
Source: MLS PIN #73585689 Report a problem | ||
| 1/24/2019 | Sold | $163,400-0.9%$117/sqft |
Source: Public Record Report a problem | ||
| 12/4/2018 | Pending sale | $164,900$118/sqft |
Source: REAL LIVING REALTY PROFESSIONALS, LLC #72421412 Report a problem | ||
| 11/15/2018 | Price change | $164,900-2.9%$118/sqft |
Source: REAL LIVING REALTY PROFESSIONALS, LLC #72421412 Report a problem | ||
| 11/8/2018 | Listed for sale | $169,900+88.5%$121/sqft |
Source: Real Living Realty Professionals, LLC #72421412 Report a problem | ||
| 8/1/2018 | Sold | $90,125+0.3%$64/sqft |
Source: Public Record Report a problem | ||
| 7/10/2018 | Pending sale | $89,900$64/sqft |
Source: First Place Realty #72353004 Report a problem | ||
| 6/26/2018 | Listed for sale | $89,900+4.5%$64/sqft |
Source: First Place Realty #72353004 Report a problem | ||
| 12/28/1990 | Sold | $86,000$61/sqft |
Source: Public Record Report a problem | ||
Public tax history
| Year | Property taxes | Tax assessment |
|---|---|---|
| 2025 | $4,249 +9.4% | $271,000 +12.1% |
| 2024 | $3,883 -4.4% | $241,800 +1.5% |
| 2023 | $4,063 +18.4% | $238,300 +30.6% |
| 2022 | $3,433 +10.3% | $182,400 +10.7% |
| 2021 | $3,113 -0.6% | $164,700 +4.6% |
| 2020 | $3,131 +39.5% | $157,400 +37.9% |
| 2019 | $2,245 -13.2% | $114,100 -13.2% |
| 2018 | $2,586 +4.6% | $131,400 +4.5% |
| 2017 | $2,473 +1.7% | $125,800 +1.7% |
| 2016 | $2,432 +0.3% | $123,700 +0.3% |
| 2015 | $2,425 -0.9% | $123,300 -0.6% |
| 2014 | $2,446 +3% | $124,100 +3% |
| 2013 | $2,375 -5% | $120,500 -4.4% |
| 2012 | $2,499 +5.8% | $126,000 +4% |
| 2011 | $2,362 -8.5% | $121,200 -8.5% |
| 2010 | $2,582 +2.3% | $132,400 -6.2% |
| 2009 | $2,524 +6.8% | $141,100 -4.3% |
| 2008 | $2,363 +14.9% | $147,400 +15% |
| 2007 | $2,056 +6.1% | $128,200 +12.5% |
| 2006 | $1,938 +11.9% | $114,000 +15.3% |
| 2005 | $1,732 +2.5% | $98,900 +11.1% |
| 2004 | $1,690 +8.1% | $89,000 +10.4% |
| 2003 | $1,564 +7.2% | $80,600 +9.8% |
| 2002 | $1,459 | $73,400 |
Find assessor info on the county website
Monthly payment
Est. payment
Payment breakdown
Explore the cost of this home by adjusting the details. Changes won't be saved.Climate risks
Neighborhood: Forest Park
Nearby schools
Schools provided by the listing agent
- Elementary: Alice B Beal
- Middle: Forest Park Middle
Source: MLS PIN. This data may not be complete. We recommend contacting the local school district to confirm school assignments for this home.
Similar homes
- $349,9003 bd2 ba1.4k sqft234 Carver St, Springfield, MA 01108For Sale
 MLS ID #73583142, Emily Doiron, Naples Realty Group. MLS PIN
 - $289,9005 bd2 ba1.8k sqft28 Lyndale St, Springfield, MA 01108For Sale
 MLS ID #73577627, Jenni Madison, Berkshire Hathaway HomeServices Realty Professionals. MLS PIN
 - $289,0003 bd1 ba1.1k sqft25 Gertrude St, Springfield, MA 01118For Sale
 MLS ID #73572128, Kathleen Norton, William Raveis R.E. & Home Services. MLS PIN
 - $314,0003 bd2 ba1.5k sqft89 Abbott St, Springfield, MA 01118For Sale
 MLS ID #73566683, Timothy Tufts, William Raveis R.E. & Home Services. MLS PIN
