Welcome to this spacious, brick-front home with 5 bedrooms, 3.5 baths, and over 3,500 square feet in the established Shenandoah Springs Community! Built in 2018, this beautiful residence is ideally situated with close proximity to commuter routes and many local amenities. Step into a grand two-story foyer with gleaming hardwood floors that flow into a well-appointed kitchen featuring stainless steel appliances, granite countertops, and a generous pantry for your storage needs. The main level offers a unique floor plan with an open-concept feel that's great for entertaining yet still offers defined spaces. There's a dining room off the kitchen and a sunlit family room, plus a private office and separate living room -- each providing flexibility for work or relaxation. Upstairs, the spacious master suite is a true retreat featuring two walk-in closets, a separate sitting area ideal for unwinding, and a luxurious en-suite bathroom with dual sinks, a large soaking tub, and a tiled shower with bench. Three additional bedrooms and a full bath with double sinks complete the upper level, offering plenty of room for everyone. The finished walk-up basement adds even more living space, including a large recreation room, bonus room, an additional bedroom, and another full bathroom—perfect for guests or multigenerational living. A rough-in for a future wet bar provides great potential for customization, and there's plenty of storage space as well. Enjoy the mornings or evenings outdoors on the large Trex deck overlooking a fully fenced-in yard. Mature, fruit-bearing apple and pear trees add a delicious bonus to this peaceful backyard retreat. A whole-house water purification system enhances the home's livabilty. Don't miss the opportunity to own this well-maintained property in a commuter friendly neighborhood with exciting new developments on the horizon!
Sold for $520,000
$520,000
127 Sparkling Brook Rd, Ranson, WV 25438
5beds
3,528sqft
Single Family Residence
Built in 2018
7,348 Square Feet Lot
$517,200 Zestimate®
$147/sqft
$2,739 Estimated rent
Home value
$517,200
$450,000 - $590,000
$2,739/mo
Zestimate® history
Owner options
List your home for rent
$2,739/mo
Rent Zestimate®
Find your next renter with Zillow Rental Manager. Plus, with online applications, you can quickly screen prospective tenants – for free.
$2,739/mo
Rent Zestimate®
Refinance and save
$3,310/mo
Est. payment
Refinancing to a lower rate could help reduce your monthly payments and save thousands over the life of the loan.
$3,310/mo
Est. payment
Explore your selling options
Work with a Zillow partner agent
Leverage their expertise and Zillow's premium Showcase listings to get your home seen by more buyers.
Get startedList with your own agent
Get your home in front of millions of buyers by listing it on Zillow.
Learn how to do itSell it yourself
Take full control of how buyers see your home on Zillow by listing For Sale by Owner (FSBO).
List your homeWhat's special
Finished walk-up basementLuxurious en-suite bathroomGrand two-story foyerFully fenced-in yardOpen-concept feelBrick-front homeGleaming hardwood floors
Zillow last checked:
Listing updated:
Listed by:
Marcy Deck 954-829-4272,
Dandridge Realty Group, LLC,
Co-Listing Agent: Elizabeth D. Mcdonald 304-885-7645,
Dandridge Realty Group, LLC
Bought with:
Rebecca Haughian, 5011569
Redfin Corporation
Source: Bright MLS,MLS#: WVJF2019588
Facts & features
Interior
Bedrooms & bathrooms
- Bedrooms: 5
- Bathrooms: 4
- Full bathrooms: 3
- 1/2 bathrooms: 1
- Main level bathrooms: 1
Rooms
- Room types: Living Room, Dining Room, Primary Bedroom, Bedroom 2, Bedroom 3, Bedroom 4, Bedroom 5, Kitchen, Family Room, Foyer, Laundry, Office, Recreation Room, Storage Room, Bonus Room, Primary Bathroom, Full Bath, Half Bath
Primary bedroom
- Features: Flooring - Carpet, Primary Bedroom - Sitting Area, Walk-In Closet(s), Attached Bathroom, Window Treatments
- Level: Upper
Bedroom 2
- Features: Flooring - Carpet, Window Treatments
- Level: Upper
Bedroom 3
- Features: Flooring - Carpet, Window Treatments
- Level: Upper
Bedroom 4
- Features: Flooring - Carpet, Window Treatments
- Level: Upper
Bedroom 5
- Features: Flooring - Carpet, Window Treatments
- Level: Lower
Primary bathroom
- Features: Flooring - Ceramic Tile, Double Sink, Soaking Tub, Bathroom - Stall Shower
- Level: Upper
Bonus room
- Features: Flooring - Carpet
- Level: Lower
Dining room
- Features: Flooring - Carpet, Chair Rail, Crown Molding, Window Treatments
- Level: Main
Family room
- Features: Flooring - Carpet, Fireplace - Electric, Window Treatments
- Level: Main
Foyer
- Features: Flooring - HardWood
- Level: Main
Other
- Features: Bathroom - Tub Shower, Double Sink, Flooring - Vinyl
- Level: Upper
Other
- Features: Flooring - Vinyl, Bathroom - Tub Shower
- Level: Lower
Half bath
- Features: Flooring - HardWood
- Level: Main
Kitchen
- Features: Flooring - HardWood, Granite Counters, Formal Dining Room, Kitchen Island, Eat-in Kitchen, Breakfast Bar, Dining Area, Pantry
- Level: Main
Laundry
- Features: Flooring - Vinyl
- Level: Main
Living room
- Features: Flooring - Carpet, Crown Molding, Window Treatments
- Level: Main
Office
- Features: Flooring - Carpet, Crown Molding, Window Treatments
- Level: Main
Recreation room
- Features: Flooring - Carpet
- Level: Lower
Storage room
- Level: Lower
Heating
- Heat Pump, Electric
Cooling
- Central Air, Electric
Appliances
- Included: Stainless Steel Appliance(s), Microwave, Dishwasher, Disposal, Freezer, Ice Maker, Refrigerator, Water Conditioner - Owned, Dryer, Washer, Humidifier, Water Treat System, Electric Water Heater
- Laundry: Dryer In Unit, Washer In Unit, Main Level, Laundry Room
Features
- Soaking Tub, Bathroom - Tub Shower, Bathroom - Stall Shower, Crown Molding, Chair Railings, Dining Area, Family Room Off Kitchen, Open Floorplan, Eat-in Kitchen, Kitchen Island, Kitchen - Table Space, Primary Bath(s), Recessed Lighting, Store/Office, Upgraded Countertops, Walk-In Closet(s), Pantry
- Flooring: Carpet, Ceramic Tile, Hardwood, Vinyl, Wood
- Windows: Window Treatments
- Basement: Connecting Stairway,Finished,Exterior Entry,Rear Entrance
- Number of fireplaces: 1
- Fireplace features: Electric
Interior area
- Total structure area: 3,528
- Total interior livable area: 3,528 sqft
- Finished area above ground: 2,578
- Finished area below ground: 950
Property
Parking
- Total spaces: 6
- Parking features: Garage Faces Front, Garage Door Opener, Driveway, Attached
- Attached garage spaces: 2
- Uncovered spaces: 4
Accessibility
- Accessibility features: None
Features
- Levels: Three
- Stories: 3
- Patio & porch: Deck
- Exterior features: Lighting, Play Equipment
- Pool features: None
- Fencing: Back Yard,Vinyl
- Has view: Yes
- View description: Garden
Lot
- Size: 7,348 Square Feet
- Features: Cleared, Front Yard, Rear Yard, SideYard(s), Landscaped
Details
- Additional structures: Above Grade, Below Grade
- Parcel number: 08 8D018E00000000
- Zoning: 101
- Special conditions: Standard
Construction
Type & style
- Home type: SingleFamily
- Architectural style: Colonial
- Property subtype: Single Family Residence
Materials
- Brick, Vinyl Siding
- Foundation: Permanent
- Roof: Shingle
Condition
- Very Good
- New construction: No
- Year built: 2018
Utilities & green energy
- Sewer: Public Sewer
- Water: Public
Community & HOA
Community
- Subdivision: Shenandoah Springs
HOA
- Has HOA: Yes
- HOA fee: $40 monthly
Location
- Region: Ranson
- Municipality: Ranson
Financial & listing details
- Price per square foot: $147/sqft
- Tax assessed value: $274,600
- Annual tax amount: $3,843
- Date on market: 9/26/2025
- Listing agreement: Exclusive Right To Sell
- Listing terms: Cash,Conventional,FHA,USDA Loan,VA Loan
- Inclusions: Basement Shelving, Office Shelving, Electric Fireplace, (2) 75"" Tv's, (2) Ladders, Freezer, Play Set
- Ownership: Fee Simple
Price history
| Date | Event | Price |
|---|---|---|
| 10/13/2025 | Sold | $520,000$147/sqft |
Source:  Bright MLS #WVJF2019588 Report a problem Bright MLS #WVJF2019588 Report a problem | ||
| 10/2/2025 | Contingent | $520,000$147/sqft |
Source: Bright MLS #WVJF2019588 Report a problem | ||
| 9/26/2025 | Listed for sale | $520,000+40.6%$147/sqft |
Source: Bright MLS #WVJF2019588 Report a problem | ||
| 10/1/2018 | Sold | $369,945+560.6%$105/sqft |
Source: Public Record Report a problem | ||
| 2/5/2018 | Sold | $56,000$16/sqft |
Source: Public Record Report a problem | ||
Public tax history
| Year | Property taxes | Tax assessment |
|---|---|---|
| 2025 | $3,844 +5% | $274,600 +6.5% |
| 2024 | $3,662 +1.4% | $257,800 +1.3% |
| 2023 | $3,610 +13.9% | $254,600 +15.8% |
| 2022 | $3,169 | $219,800 +10.6% |
| 2021 | -- | $198,700 +0.6% |
| 2020 | -- | $197,600 +78.3% |
| 2019 | $1,558 +142.9% | $110,800 +392.4% |
| 2018 | $641 +89.1% | $22,500 +89.1% |
| 2017 | $339 +26% | $11,900 +25.3% |
| 2016 | $269 -0.8% | $9,500 |
| 2015 | $271 +0.2% | $9,500 |
| 2014 | $271 | $9,500 |
Find assessor info on the county website
Neighborhood: 25438
Nearby homes
- $478,1004 bd3 ba3k sqft141 Sparkling Brook Rd, Ranson, WV 25438Off Market
- $479,9905 bd4 ba2.3k sqft104 Whispering Brook Ln #534, Ranson, WV 25438New Construction

- $405,5002 bd2 ba1.7k sqft113 Sparkling Brook Rd, Ranson, WV 25438Off Market
- $508,1004 bd3 ba2.7k sqft126 Overbrook Rd, Ranson, WV 25438Off Market
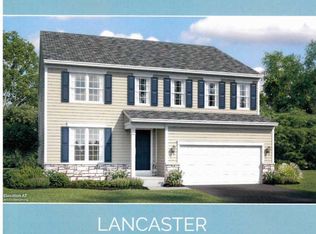
- $301,3003 bd4 ba1.7k sqft133 Swan Field Ave, Ranson, WV 25438Off Market
- $501,0004 bd3 ba3.4k sqft140 Overbrook Rd, Ranson, WV 25438Off Market
- $482,3004 bd3 ba3.1k sqft114 Overbrook Rd, Ranson, WV 25438Off Market
- $499,0004 bd4 ba2.4k sqft153 Sparkling Brook Rd, Ranson, WV 25438Off Market
Nearby schools
GreatSchools rating
- 4/10T A Lowery Elementary SchoolGrades: PK-5Distance: 3.8 mi
- 7/10Wildwood Middle SchoolGrades: 6-8Distance: 3.7 mi
- 7/10Jefferson High SchoolGrades: 9-12Distance: 3.4 mi
Schools provided by the listing agent
- District: Jefferson County Schools
Source: Bright MLS. This data may not be complete. We recommend contacting the local school district to confirm school assignments for this home.
Get a cash offer in 3 minutes
Find out how much your home could sell for in as little as 3 minutes with a no-obligation cash offer.
Estimated market value
$517,200
Get a cash offer in 3 minutes
Find out how much your home could sell for in as little as 3 minutes with a no-obligation cash offer.
Estimated market value
$517,200
- West Virginia
- Jefferson County
- Charles Town
- 25438
- 127 Sparkling Brook Rd
