Hopewell Township home boasting almost 1900 sf of finished living space. Top level offers three bedrooms, full bath, spacious living room, dining area and oak cabinetry in the kitchen. Lower levels offers four more finished rooms, one with no carpeting, family room, office, game room or more , half bathroom, natural gas heater and hot water heater. Water treatment system. Offers an abundances of uses for the additional living space, use your imagination. Fenced in back yard, carport, central air and so much more to offer.
For sale
Price cut: $5K (8/26)
$320,000
127 Stave Mill Rd, Bridgeton, NJ 08302
6beds
1,886sqft
Single Family Residence
Built in 1971
0.3 Acres Lot
$320,800 Zestimate®
$170/sqft
$-- HOA
What's special
Central airNatural gas heaterFour more finished roomsHalf bathroomGame roomDining areaThree bedrooms
- 160 days
- 404
- 17
Zillow last checked:
Listing updated:
Listed by:
Mary Dean 609-774-4932,
Barragan Realty LLC
Source: Bright MLS,MLS#: NJCB2029530
Facts & features
Interior
Bedrooms & bathrooms
- Bedrooms: 6
- Bathrooms: 2
- Full bathrooms: 1
- 1/2 bathrooms: 1
Rooms
- Room types: Living Room, Dining Room, Bedroom 2, Bedroom 3, Kitchen, Family Room, Den, Bedroom 1, Laundry, Office, Bathroom 1, Bonus Room, Hobby Room
Bedroom 1
- Level: Upper
Bedroom 2
- Level: Upper
Bedroom 3
- Level: Upper
Bathroom 1
- Level: Upper
Bonus room
- Level: Lower
Den
- Level: Lower
Dining room
- Level: Upper
Family room
- Level: Lower
Other
- Level: Lower
Kitchen
- Level: Upper
Laundry
- Level: Lower
Living room
- Level: Upper
Office
- Level: Lower
Heating
- Forced Air, Natural Gas
Cooling
- Central Air, Electric
Appliances
- Included: Dryer, Refrigerator, Cooktop, Washer, Gas Water Heater
- Laundry: In Basement, Laundry Room
Features
- Bathroom - Tub Shower, Breakfast Area, Combination Kitchen/Dining, Combination Dining/Living, Dining Area, Floor Plan - Traditional, Eat-in Kitchen, Dry Wall
- Flooring: Carpet, Vinyl
- Has basement: No
- Has fireplace: No
Interior area
- Total structure area: 1,886
- Total interior livable area: 1,886 sqft
- Finished area above ground: 1,886
- Finished area below ground: 0
Property
Parking
- Total spaces: 5
- Parking features: Concrete, Crushed Stone, Attached Carport, Driveway
- Carport spaces: 1
- Uncovered spaces: 4
Accessibility
- Accessibility features: None
Features
- Levels: Bi-Level,Two
- Stories: 2
- Patio & porch: Deck
- Exterior features: Street Lights
- Pool features: None
- Fencing: Cyclone
Lot
- Size: 0.3 Acres
- Features: Middle Of Block
Details
- Additional structures: Above Grade, Below Grade, Outbuilding
- Parcel number: 070002300005
- Zoning: RESI
- Special conditions: Standard
Construction
Type & style
- Home type: SingleFamily
- Property subtype: Single Family Residence
Materials
- Frame, Vinyl Siding
- Foundation: Slab
- Roof: Architectural Shingle
Condition
- Very Good
- New construction: No
- Year built: 1971
Utilities & green energy
- Electric: 100 Amp Service
- Sewer: Public Sewer
- Water: Well
- Utilities for property: Cable Connected, Electricity Available, Natural Gas Available, Sewer Available
Community & HOA
Community
- Subdivision: "none Available"
HOA
- Has HOA: No
Location
- Region: Bridgeton
- Municipality: HOPEWELL TWP
Financial & listing details
- Price per square foot: $170/sqft
- Tax assessed value: $133,000
- Annual tax amount: $4,911
- Date on market: 4/7/2026
- Listing agreement: Exclusive Right To Sell
- Listing terms: Cash,Conventional,FHA
- Inclusions: All Kitchen Appliances, Washer, Dryer, Shed. All Left Is As Is Condition For No Monetary Value
- Ownership: Fee Simple
- Road surface type: Black Top
Estimated market value
$320,800
$305,000 - $337,000
$2,645/mo
Price history
| Date | Event | Price |
|---|---|---|
| 8/26/2026 | Listed for sale | $320,000-1.5%$170/sqft |
Source:  Bright MLS #NJCB2029530 Report a problem Bright MLS #NJCB2029530 Report a problem | ||
| 8/6/2026 | Contingent | $325,000$172/sqft |
Source: Bright MLS #NJCB2029530 Report a problem | ||
| 5/11/2026 | Pending sale | $325,000$172/sqft |
Source: Bright MLS #NJCB2029530 Report a problem | ||
| 5/5/2026 | Contingent | $325,000$172/sqft |
Source: Bright MLS #NJCB2029530 Report a problem | ||
| 4/7/2026 | Listed for sale | $325,000$172/sqft |
Source: Bright MLS #NJCB2029530 Report a problem | ||
Public tax history
| Year | Property taxes | Tax assessment |
|---|---|---|
| 2025 | $4,844 | $133,000 |
| 2024 | $4,844 +5% | $133,000 |
| 2023 | $4,615 +5% | $133,000 |
| 2022 | $4,394 -1.8% | $133,000 |
| 2021 | $4,477 | $133,000 |
| 2020 | -- | $133,000 |
| 2019 | $3,809 +3.6% | $133,000 |
| 2018 | $3,676 +20.5% | $133,000 |
| 2017 | $3,052 +2.3% | $133,000 +39.9% |
| 2016 | $2,984 -0.4% | $95,100 |
| 2015 | $2,998 +6.7% | $95,100 |
| 2014 | $2,809 -4.3% | $95,100 |
| 2013 | $2,935 -5.8% | $95,100 |
| 2012 | $3,116 +1.3% | $95,100 |
| 2011 | $3,077 -1.1% | $95,100 |
| 2010 | $3,111 -2% | $95,100 |
| 2009 | $3,174 +3.3% | $95,100 |
| 2008 | $3,071 | $95,100 |
| 2007 | -- | $95,100 |
| 2006 | -- | $95,100 |
| 2005 | -- | $95,100 |
| 2003 | -- | $95,100 |
| 2002 | -- | $95,100 |
| 2001 | -- | $95,100 |
Find assessor info on the county website
Monthly payment
Est. payment
Payment breakdown
Explore the cost of this home by adjusting the details. Changes won't be saved.Climate risks
Neighborhood: Lakeside-Beebe Run
Nearby schools
Schools provided by the listing agent
- Elementary: Hopewell Crest
- Middle: Hopewell Crest
- High: Cumberland Regional
- District: Cumberland Regional Distr Schools
Source: Bright MLS. This data may not be complete. We recommend contacting the local school district to confirm school assignments for this home.
Similar homes
- $330,0003 bd1 ba1.1k sqft18 Hood Dr, Bridgeton, NJ 08302For Sale
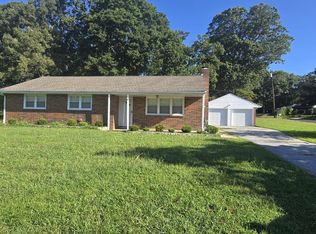
 MLS ID #NJCB2032606, Ed Dupper, Russo Realty Group LLC. Bright MLS
 - $309,0003 bd2 ba1.7k sqft262 W Park Dr, Bridgeton, NJ 08302For Sale
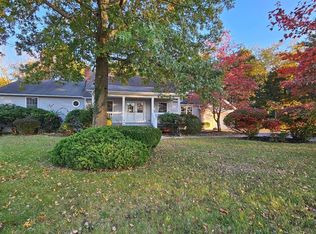 MLS ID #NJCB2027176, Michele Kelly, S. Kelly Real Estate LLC. Bright MLS
 - $315,0004 bd1 ba2.5k sqft225 W Commerce St, Bridgeton, NJ 08302For Sale
 MLS ID #NJCB2027166, WENDY BALDWIN, Keller Williams Prime Realty. Bright MLS
 - $285,0004 bd2 ba1.9k sqft915 E Commerce St, Bridgeton, NJ 08302For Sale
 MLS ID #NJCB2030616, Mrs. Wynona Hayes-Poole, BHHS Fox & Roach-Marlton. Bright MLS
 - $275,0003 bd2 ba2k sqft283 W Commerce Ext, Bridgeton, NJ 08302For SaleMLS ID #NJCB2028886, Zachary Elwell, RE/MAX Preferred - Vineland. Bright MLS
- $279,0004 bd2 ba1.6k sqft76 Rockville Rd, Bridgeton, NJ 08302For SaleMLS ID #NJCB2030462, John Natale, Real Broker, LLC. Bright MLS
- $279,8003 bd1 ba1.3k sqft112 N West Ave, Bridgeton, NJ 08302For SaleMLS ID #NJCB2032196, Alma Barragan, Barragan Realty LLC. Bright MLS
- $379,9004 bd3 ba1.5k sqft699 N Pearl St, Bridgeton, NJ 08302For SaleMLS ID #NJCB2029962, Michelle Bishop, Agent06 LLC. Bright MLS
- $345,5003 bd2 ba1.3k sqft31 Dawson Dr, Bridgeton, NJ 08302For SaleMLS ID #NJCB2030122, Tim Belko, BHHS Fox & Roach-Washington-Gloucester. Bright MLS
- $270,0003 bd2 ba1.4k sqft763 E Commerce St, Bridgeton, NJ 08302For SaleMLS ID #NJCB2030358, Brittany Lopez, Keller Williams Prime Realty. Bright MLS
- $235,0004 bd2 ba1.9k sqft288 South Ave, Bridgeton, NJ 08302For SaleMLS ID #NJCB2032798, Mike DePalma, DePalma Realty. Bright MLS
- $354,5003 bd1 ba1.2k sqft453 Centerton Rd, Bridgeton, NJ 08302For SaleMLS ID #NJCB2032084, Shannon Morgan-Leonen, EXIT Realty Defined. Bright MLS
- $189,0004 bd2 ba1.7k sqft700 Chestnut Ave, Bridgeton, NJ 08302For SaleMLS ID #NJCB2032082, Michelle Evans, The Roarke Agency. Bright MLS
- $365,0004 bd2 ba1.3k sqft653 Buckshutem Rd, Bridgeton, NJ 08302For SaleMLS ID #NJCB2028388, Markida Lashanda Taylor, EXP Realty, LLC. Bright MLS
- $325,0005 bd-- ba2.4k sqft170 S Giles St, Bridgeton, NJ 08302For SaleMLS ID #NJCB2030370, Danielle Casalunovo, Balsley-Losco Realtors. Bright MLS
- $275,0003 bd1 ba1k sqft68 Rosedale Dr, Bridgeton, NJ 08302For SaleMLS ID #NJCB2030254, Michelle Urgo, Coldwell Banker Excel Realty. Bright MLS
- $325,0003 bd2 ba1.3k sqft33 Burns Rd, Millville, NJ 08332For SaleMLS ID #NJCB2032640, Torey Dunham, Weichert Realtors-Mullica Hill. Bright MLS
- $375,0003 bd2 ba2.1k sqft245 Fairton Cedarville Rd, Bridgeton, NJ 08302For SaleMLS ID #NJCB2026300, Phyllis Harvey, The Roarke Agency. Bright MLS
- $215,0003 bd1 ba1.8k sqft50 Oak St, Bridgeton, NJ 08302For SaleMLS ID #NJCB2030818, Alma Barragan, Barragan Realty LLC. Bright MLS
- $325,0003 bd1 ba1.1k sqft1853 West Blvd, Malaga, NJ 08328For SaleMLS ID #NJGL2078226, Katrinka Stinson, Better Homes and Gardens Real Estate Maturo. Bright MLS
